Welcome home to this Mission Hills beauty. Built in 2001, this home offers modern amenities, and provides the timeless look and feel of a traditional home. Located on an eyebrow cul-de-sac, this home overlooks a charming fountain/small park area that provides privacy to the home. The first floor boasts a grand great room with vaulted ceilings, a fireplace with gas logs, as well as a formal living room and dining room. Enjoy the Chef’s kitchen with a convenient butler’s pantry, Thermador appliances and beautiful marble countertops. The adjacent breakfast room overlooks a private backyard with a lovely patio with fireplace and built-in Beefeater grill. The first floor master leads to a large bathroom and walk-in closet. Upstairs there are 3 large bedrooms, one with an ensuite bathroom, and the other 2 supported by a jack and jill bathroom. The basement has a large finished space with a built-in bar and shelving, two bonus rooms, laundry room, cedar closet and additional unfinished spaces for storage.
Sold
Price Unknown
6925 Belinder Ave, Mission Hills, KS 66208
4beds
4,998sqft
Single Family Residence
Built in 2001
0.44 Acres Lot
$1,850,900 Zestimate®
$--/sqft
$4,938 Estimated rent
Home value
$1,850,900
$1.72M - $2.00M
$4,938/mo
Zestimate® history
Owner options
List your home for rent
$4,938/mo
Rent Zestimate®
Find your next renter with Zillow Rental Manager. Plus, with online applications, you can quickly screen prospective tenants – for free.
$4,938/mo
Rent Zestimate®
Refinance and save
$40/mo
Est. payment
Refinancing to a lower rate could help reduce your monthly payments and save thousands over the life of the loan.
$40/mo
Est. payment
Explore your selling options
Work with a Zillow partner agent
Leverage their expertise and Zillow's premium Showcase listings to get your home seen by more buyers.
Get startedList with your own agent
Get your home in front of millions of buyers by listing it on Zillow.
Learn how to do itSell it yourself
Take full control of how buyers see your home on Zillow by listing For Sale by Owner (FSBO).
List your homeWhat's special
Zillow last checked:
Listing updated:
Listed by:
Aimee Scovell 816-590-2810,
Weichert, Realtors Welch & Com
Bought with:
Tradition Home Group
Compass Realty Group
Source: Heartland MLS as distributed by MLS GRID,MLS#: 2550911
Facts & features
Interior
Bedrooms & bathrooms
- Bedrooms: 4
- Bathrooms: 5
- Full bathrooms: 3
- 1/2 bathrooms: 2
Primary bedroom
- Features: All Carpet, Ceiling Fan(s)
- Level: First
- Dimensions: 15 x 14
Bedroom 1
- Features: All Carpet
- Level: Second
- Dimensions: 11 x 15
Bedroom 2
- Features: All Carpet
- Level: Second
- Dimensions: 11 x 14
Bedroom 3
- Features: All Carpet
- Level: Second
- Dimensions: 10 x 16
Primary bathroom
- Features: Double Vanity, Natural Stone Floor, Separate Shower And Tub, Walk-In Closet(s)
- Level: First
- Dimensions: 14 x 9
Bathroom 1
- Features: Double Vanity, Shower Over Tub
- Level: Second
- Dimensions: 4 x 5
Bathroom 2
- Features: Shower Over Tub
- Level: Second
- Dimensions: 5 x 10
Basement
- Features: All Carpet, Built-in Features
- Level: Basement
- Dimensions: 24 x 28
Bonus room
- Features: All Carpet
- Level: Basement
- Dimensions: 13 x 12
Breakfast room
- Features: Wood Floor
- Level: First
- Dimensions: 12 x 12
Den
- Features: All Drapes/Curtains, Wood Floor
- Level: First
- Dimensions: 13 x 11
Dining room
- Features: Wood Floor
- Level: First
- Dimensions: 15 x 11
Great room
- Features: Ceiling Fan(s), Wood Floor
- Level: First
- Dimensions: 17 x 16
Half bath
- Features: Wood Floor
- Level: First
- Dimensions: 6 x 5
Kitchen
- Features: Kitchen Island, Marble, Wood Floor
- Level: First
- Dimensions: 12 x 20
Office
- Features: All Carpet
- Level: Basement
- Dimensions: 15 x 12
Heating
- Forced Air
Cooling
- Electric
Appliances
- Included: Cooktop, Dishwasher, Disposal, Microwave, Refrigerator, Free-Standing Electric Oven, Stainless Steel Appliance(s)
- Laundry: In Basement
Features
- Cedar Closet, Ceiling Fan(s), Custom Cabinets, Kitchen Island, Painted Cabinets, Vaulted Ceiling(s), Walk-In Closet(s), Wet Bar
- Flooring: Carpet, Wood
- Basement: Concrete,Egress Window(s),Finished,Interior Entry,Sump Pump
- Number of fireplaces: 1
- Fireplace features: Gas, Great Room
Interior area
- Total structure area: 4,998
- Total interior livable area: 4,998 sqft
- Finished area above ground: 2,943
- Finished area below ground: 2,055
Property
Parking
- Total spaces: 3
- Parking features: Attached, Garage Door Opener, Garage Faces Side
- Attached garage spaces: 3
Features
- Patio & porch: Patio
- Fencing: Metal,Wood
Lot
- Size: 0.44 Acres
- Features: City Lot, Cul-De-Sac
Details
- Parcel number: LP900000200023
Construction
Type & style
- Home type: SingleFamily
- Architectural style: Traditional
- Property subtype: Single Family Residence
Materials
- Brick Veneer
- Roof: Composition
Condition
- Year built: 2001
Utilities & green energy
- Sewer: Public Sewer
- Water: Public
Community & HOA
Community
- Subdivision: Sagamore Hills
HOA
- Has HOA: Yes
- Services included: Curbside Recycle, Trash
- HOA fee: $40 annually
- HOA name: Tomahawk Road Association
Location
- Region: Mission Hills
Financial & listing details
- Tax assessed value: $1,495,100
- Annual tax amount: $18,994
- Date on market: 5/29/2025
- Ownership: Private
Price history
| Date | Event | Price |
|---|---|---|
| 7/10/2025 | Sold | -- |
Source:  Heartland MLS as distributed by MLS GRID #2550911 Report a problem Heartland MLS as distributed by MLS GRID #2550911 Report a problem | ||
| 6/3/2025 | Pending sale | $1,650,000$330/sqft |
Source: Heartland MLS as distributed by MLS GRID #2550911 Report a problem | ||
Public tax history
| Year | Property taxes | Tax assessment |
|---|---|---|
| 2025 | $19,192 +1% | $171,936 +7.7% |
| 2024 | $18,994 +10.1% | $159,654 +10.4% |
| 2023 | $17,258 +4.3% | $144,612 +4.2% |
| 2022 | $16,547 | $138,805 +2% |
| 2021 | -- | $136,034 -0.2% |
| 2020 | $17,038 | $136,275 +4.5% |
| 2019 | -- | $130,399 +2.1% |
| 2018 | -- | $127,685 +1.8% |
| 2017 | $15,606 +0.1% | $125,477 +1.3% |
| 2016 | $15,591 +1.1% | $123,867 +2.7% |
| 2015 | $15,419 +2.2% | $120,612 +3.3% |
| 2013 | $15,094 +7.4% | $116,783 +0.7% |
| 2012 | $14,056 +889.9% | $115,966 |
| 2010 | $1,420 -90% | $115,966 -3% |
| 2009 | $14,265 +1.9% | $119,542 |
| 2008 | $13,997 +0.9% | $119,542 +1% |
| 2007 | $13,874 +4.1% | $118,358 +3.4% |
| 2006 | $13,325 | $114,494 +0.6% |
| 2005 | -- | $113,793 |
Find assessor info on the county website
Neighborhood: 66208
Nearby homes
- $3,495,3005 bd4 ba3k sqft6927 Belinder Ave, Mission Hills, KS 66208Off Market
- $1,817,4005 bd4 ba4.4k sqft6930 Overhill Rd, Mission Hills, KS 66208Off Market
- $1,501,0005 bd5 ba4.3k sqft6940 Overhill Rd, Mission Hills, KS 66208Off Market
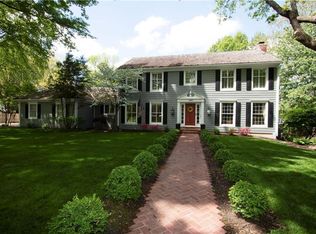
- $1,175,8004 bd4 ba2.5k sqft6923 Belinder Ave, Mission Hills, KS 66208Off Market

- $1,869,6004 bd4 ba3k sqft6920 Overhill Rd, Mission Hills, KS 66208Off Market
- $1,808,7006 bd7 ba5.6k sqft6929 Belinder Ave, Mission Hills, KS 66208Off Market
- $1,035,9004 bd3 ba3k sqft6921 Belinder Ave, Mission Hills, KS 66208Off Market
- $1,497,5005 bd5 ba3.8k sqft6950 Overhill Rd, Mission Hills, KS 66208Off Market
Nearby schools
GreatSchools rating
- 8/10Belinder Elementary SchoolGrades: PK-6Distance: 0.4 mi
- 9/10Indian Hills Middle SchoolGrades: 7-8Distance: 1.2 mi
- 8/10Shawnee Mission East High SchoolGrades: 9-12Distance: 1.3 mi
Schools provided by the listing agent
- Elementary: Belinder
- Middle: Indian Hills
- High: SM East
Source: Heartland MLS as distributed by MLS GRID. This data may not be complete. We recommend contacting the local school district to confirm school assignments for this home.
Get a cash offer in 3 minutes
Find out how much your home could sell for in as little as 3 minutes with a no-obligation cash offer.
Estimated market value
$1,850,900
Get a cash offer in 3 minutes
Find out how much your home could sell for in as little as 3 minutes with a no-obligation cash offer.
Estimated market value
$1,850,900
- Kansas
- Johnson County
- Mission Hills
- 66208
- 6925 Belinder Ave
Nearby cities
Nearby zip codes
Other Mission Hills Topics
