4 Bed · 1+ Acre · Lake Ownership · Pier-Eligible · No HOA · No Restrictions
A rare opportunity from IM LIVIN, a builder who treats every project as a personal passion.
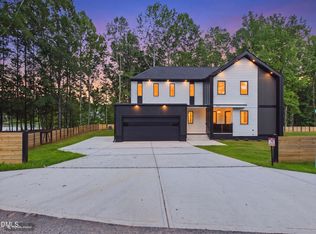
This modern contemporary masterpiece sits on over an acre in Holly Springs, directly beside a sister
lakefront property, with deeded ownership of the lake shoreline and the ability to build your own
private pier.
A dramatic floating staircase anchors the interior, rising through three stunning levels. Folding
glass doors on the main level open to a large covered porch framing dual lake views, while a third-
floor outdoor living area puts the full panorama on display. A one-of-a-kind glass-paneled garage
door lets you see out, while keeping the world from seeing in. Custom wall panels throughout
add artisan character unique to this home.
Four bedrooms include a main-level suite perfect for guests or live-in family, with no HOA or
restrictions to limit how you live.
Minutes to Bass Lake Park, Holly Springs Greenway trails, top dining, breweries, and easy access
to Raleigh and RTP. Elevated luxury, lakefront living with the freedom to make it entirely your
own.
Sold for $999,999
$999,999
6925 Buckhorn Duncan Rd, Holly Springs, NC 27540
4beds
4,019sqft
Single Family Residence
Built in 2026
1.08 Acres Lot
$995,100 Zestimate®
$249/sqft
$3,665 Estimated rent
Home value
$995,100
$945,000 - $1.04M
$3,665/mo
Zestimate® history
Owner options
List your home for rent
$3,665/mo
Rent Zestimate®
Find your next renter with Zillow Rental Manager. Plus, with online applications, you can quickly screen prospective tenants – for free.
$3,665/mo
Rent Zestimate®
Refinance and save
$6,230/mo
Est. payment
Refinancing to a lower rate could help reduce your monthly payments and save thousands over the life of the loan.
$6,230/mo
Est. payment
Explore your selling options
Work with a Zillow partner agent
Leverage their expertise and Zillow's premium Showcase listings to get your home seen by more buyers.
Get startedList with your own agent
Get your home in front of millions of buyers by listing it on Zillow.
Learn how to do itSell it yourself
Take full control of how buyers see your home on Zillow by listing For Sale by Owner (FSBO).
List your homeWhat's special
One-of-a-kind glass-paneled garage doorOver an acreThree stunning levelsDramatic floating staircase
Zillow last checked:
Listing updated:
Listed by:
Eric Rainey 919-675-5229,
Choice Residential Real Estate
Bought with:
Tyler Glasgow, 288814
Keller Williams Elite Realty
Source: Doorify MLS,MLS#: 10152736
Facts & features
Interior
Bedrooms & bathrooms
- Bedrooms: 4
- Bathrooms: 4
- Full bathrooms: 3
- 1/2 bathrooms: 1
- Main level bedrooms: 1
Primary bedroom
- Level: Second
- Area: 254.04 Square Feet
- Dimensions: 21.9 x 11.6
Bedroom 2
- Level: Second
- Area: 217.56 Square Feet
- Dimensions: 14.7 x 14.8
Bedroom 3
- Level: Second
- Area: 135 Square Feet
- Dimensions: 12.5 x 10.8
Bedroom 4
- Level: Main
- Area: 143.84 Square Feet
- Dimensions: 12.4 x 11.6
Primary bathroom
- Level: Second
- Area: 145.52 Square Feet
- Dimensions: 10.7 x 13.6
Dining room
- Level: Main
- Area: 117 Square Feet
- Dimensions: 15 x 7.8
Family room
- Level: Main
- Area: 336 Square Feet
- Dimensions: 24 x 14
Kitchen
- Level: Main
- Area: 159.74 Square Feet
- Dimensions: 9.8 x 16.3
Loft
- Level: Third
- Area: 370.8 Square Feet
- Dimensions: 18 x 20.6
Office
- Level: Second
- Area: 91 Square Feet
- Dimensions: 13 x 7
Office
- Level: Main
- Area: 98.28 Square Feet
- Dimensions: 10.8 x 9.1
Heating
- Electric, Forced Air, Heat Pump
Cooling
- Central Air, Electric, Heat Pump
Appliances
- Included: Dishwasher, Free-Standing Electric Range, Microwave
Features
- Flooring: Ceramic Tile
Interior area
- Total structure area: 4,019
- Total interior livable area: 4,019 sqft
- Finished area above ground: 4,019
- Finished area below ground: 0
Property
Parking
- Total spaces: 2
- Parking features: Garage
- Garage spaces: 2
Features
- Levels: Three Or More
- Stories: 3
- Patio & porch: Covered
- Exterior features: Balcony
- Has view: Yes
- View description: Lake
- Has water view: Yes
- Water view: Lake
- Frontage type: Lakefront
Lot
- Size: 1.08 Acres
Details
- Parcel number: 063704830618000 0288531
- Zoning: R-30
- Special conditions: Standard
Construction
Type & style
- Home type: SingleFamily
- Architectural style: Contemporary
- Property subtype: Single Family Residence
Materials
- Cement Siding, HardiPlank Type
- Foundation: Crawlspace
- Roof: Shingle
Condition
- New Construction,Under Construction
- New construction: Yes
- Year built: 2026
- Major remodel year: 2026
Utilities & green energy
- Sewer: Septic Tank
- Water: Well
Community & HOA
HOA
- Has HOA: No
Location
- Region: Holly Springs
Financial & listing details
- Price per square foot: $249/sqft
- Tax assessed value: $72,400
- Annual tax amount: $463
- Date on market: 3/13/2026
- Listing agreement: Exclusive Right To Sell
- Listing terms: Cash,Conventional,FHA,USDA Loan,VA Loan
Price history
| Date | Event | Price |
|---|---|---|
| 7/10/2026 | Sold | $999,999$249/sqft |
Source:  Doorify MLS #10152736 Report a problem Doorify MLS #10152736 Report a problem | ||
| 6/3/2026 | Pending sale | $999,999$249/sqft |
Source: Doorify MLS #10152736 Report a problem | ||
| 3/13/2026 | Listed for sale | $999,999$249/sqft |
Source: Doorify MLS #10152736 Report a problem | ||
Public tax history
| Year | Property taxes | Tax assessment |
|---|---|---|
| 2025 | $463 +3% | $72,400 |
| 2024 | $450 +60.2% | $72,400 +101.1% |
| 2023 | $281 +8% | $36,000 |
| 2022 | $260 +2.8% | $36,000 |
| 2021 | $253 +1.7% | $36,000 |
| 2020 | $249 -23.9% | $36,000 -10% |
| 2019 | $327 | $40,000 |
| 2018 | $327 +14.9% | $40,000 |
| 2017 | $284 +2.1% | $40,000 |
| 2016 | $279 +0.3% | $40,000 |
| 2015 | $278 +5.5% | $40,000 |
| 2014 | $263 | $40,000 |
| 2013 | -- | $40,000 |
| 2012 | -- | $40,000 |
| 2011 | -- | $40,000 |
| 2010 | -- | $40,000 |
| 2009 | -- | $40,000 |
| 2008 | -- | -- |
| 2007 | -- | -- |
| 2006 | -- | -- |
| 2005 | -- | -- |
| 2004 | -- | -- |
| 2003 | -- | -- |
| 2002 | -- | -- |
Find assessor info on the county website
Neighborhood: 27540
Nearby homes
- $36,000-- bd-- ba-- sqft6933 Buckhorn Duncan Rd, Holly Springs, NC 27540Off Market
- $80,0001 acre6937 Buckhorn Duncan Rd, Holly Springs, NC 27540Sold
- $849,9994 bd4 ba3.1k sqft6921 Buckhorn Duncan Rd, Holly Springs, NC 27540Sold
- $281,000-- bd2 ba1.7k sqft7005 Buckhorn Duncan Rd, Holly Springs, NC 27540Off Market
- $650,0005 bd4 ba3.4k sqft7040 Rex Rd, Holly Springs, NC 27540Sold
- $680,6004 bd4 ba3.1k sqft7040 Rex Rd LOT 212, Holly Springs, NC 27540Off Market
- $495,0004 bd4 ba2.8k sqft6932 Buckhorn Duncan Rd, Holly Springs, NC 27540Sold
- $244,700-- bd1 ba900 sqft6928 Buckhorn Duncan Rd, Holly Springs, NC 27540Off Market
Nearby schools
GreatSchools rating
- 9/10Buckhorn Creek ElementaryGrades: PK-5Distance: 2 mi
- 10/10Holly Grove Middle SchoolGrades: 6-8Distance: 2.5 mi
- 6/10Fuquay-Varina HighGrades: 9-12Distance: 4.2 mi
Schools provided by the listing agent
- Elementary: Wake - Rex Road Elementary
- Middle: Wake - Holly Grove Middle School
- High: Wake - Fuquay Varina High
Source: Doorify MLS. This data may not be complete. We recommend contacting the local school district to confirm school assignments for this home.
Get a cash offer in 3 minutes
Find out how much your home could sell for in as little as 3 minutes with a no-obligation cash offer.
Estimated market value
$995,100
Get a cash offer in 3 minutes
Find out how much your home could sell for in as little as 3 minutes with a no-obligation cash offer.
Estimated market value
$995,100
- North Carolina
- Wake County
- Holly Springs
- 27540
- 6925 Buckhorn Duncan Rd
