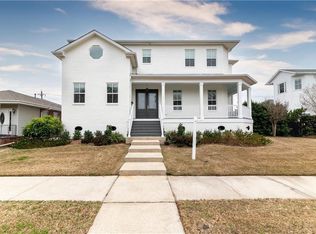
LUXURY HISTORICAL Queen Anne appeal built by former owner Master Architect-Builder's 2010 CUSTOM RESIDENCE, still like new, move-in ready, NEWER CONSTRUCTION - upgrade filled plus high-end finishes! YEAR-ROUND ENTERTAINING BLISS from large rear porch overlooking heated salt-water pool setting (jacuzzi, grilling deck, fenced and gated side yard) lounging areas for reading, partying, lawn games-play equipment, or pets. Inside is a cheerful floorplan with 6 bay-window corners of light. Center Hall Organization up-down is wonderful, with formal congenial rooms greeting everyone plus enormous day living areas in rear off hallway (gourmet kitchen, breakfast nook, den open flow). More architectural elements: triple crown molding, wainscoting, unique rounded corners, very elegant stairwell, wood floors, 10’ ceilings.) Upstairs an opulent ensuite primary bdrm awaits [one of six (6) independent bdrms - 2 bdrms on 1st floor - 4 bdrms on 2nd floor]; No need of 6 bdrms, develop flex space options [home office(s), gym, hobby, play area.] MORE BENEFITS: "Smart Home" Technology equals low utility bills, installed “Whole House” generator, dynamic kitchen with high-end cabinetry, granite countertops, large center island adds seating besides brkfst nook, newer replaced Stainless Steel Entergy Star appliances, 2 appliance centers with plugs, kitchen desk, tons of work space, coffee service area and walk-in pantry are between kitchen-dining rms! Also enjoy rear 2-car garage, plus 3 more cars fit on rear parking pad, fenced-gated boat or RV parking, gas fireplace in living rm; Low upkeep Brick-Hardy Plank exterior; All features expected in a fine home! LOCATION: Popular Lakeview 2 blocks to Allen Toussaint Blvd, minutes to City Park's all-sports fields and museums, NOLA Yacht Club, and other lakefront amenities, pleasing all age groups! Checking all your boxes, schedule a showing now!
Closed
Price Unknown
6925 Canal Blvd, New Orleans, LA 70124
6beds
3,964sqft
Single Family Residence
Built in 2010
9,150 Square Feet Lot
$1,325,800 Zestimate®
$--/sqft
$6,165 Estimated rent
Home value
$1,325,800
$1.26M - $1.39M
$6,165/mo
Zestimate® history
Owner options
List your home for rent
$6,165/mo
Rent Zestimate®
Find your next renter with Zillow Rental Manager. Plus, with online applications, you can quickly screen prospective tenants – for free.
$6,165/mo
Rent Zestimate®
Refinance and save
Refinancing to a lower rate could help reduce your monthly payments and save thousands over the life of the loan.
Explore your selling options
Work with a Zillow partner agent
Leverage their expertise and Zillow's premium Showcase listings to get your home seen by more buyers.
Get startedList with your own agent
Get your home in front of millions of buyers by listing it on Zillow.
Learn how to do itSell it yourself
Take full control of how buyers see your home on Zillow by listing For Sale by Owner (FSBO).
List your homeWhat's special
Heated salt-water poolUnique rounded cornersFormal congenial roomsGourmet kitchenVery elegant stairwellCenter hall organization up-downTons of work space
Zillow last checked:
Listing updated:
Listed by:
Joseph Babineaux 504-813-8460,
Compass Uptown-Maple St,
Linda Babineaux 504-957-8014,
Compass Uptown-Maple St
Bought with:
Jackie Montgomery
eXp Realty, LLC
Source: GSREIN,MLS#: 2504482
Facts & features
Interior
Bedrooms & bathrooms
- Bedrooms: 6
- Bathrooms: 4
- Full bathrooms: 3
- 1/2 bathrooms: 1
Primary bedroom
- Description: Flooring: Wood
- Level: Second
- Dimensions: 17.00 X 15.90
Bedroom
- Description: Flooring: Wood
- Level: First
- Dimensions: 13.30 X 11.50
Bedroom
- Description: Flooring: Wood
- Level: First
- Dimensions: 13.10 X 10.90
Bedroom
- Description: Flooring: Wood
- Level: Second
- Dimensions: 14.90 X 13.80
Bedroom
- Description: Flooring: Wood
- Level: Second
- Dimensions: 13.50 X 12.80
Bedroom
- Description: Flooring: Tile
- Level: Second
- Dimensions: 11.00 X 5.90
Breakfast room nook
- Description: Flooring: Tile
- Level: First
- Dimensions: 12.00 X 11.80
Den
- Description: Flooring: Wood
- Level: First
- Dimensions: 22.30 X 15.90
Dining room
- Description: Flooring: Wood
- Level: First
- Dimensions: 14.50 X 13.00
Foyer
- Description: Flooring: Wood
- Level: First
- Dimensions: 15.00 X 13.80
Kitchen
- Description: Flooring: Tile
- Level: First
- Dimensions: 20.80 X 15.90
Laundry
- Description: Flooring: Tile
- Level: Second
- Dimensions: 11.60 X 5.90
Mud room
- Description: Flooring: Tile
- Level: First
- Dimensions: 10.50 X 6.20
Heating
- Central, Multiple Heating Units
Cooling
- Central Air, 2 Units
Appliances
- Included: Cooktop, Double Oven, Dishwasher, Disposal, Microwave, Refrigerator, Wine Cooler
- Laundry: Washer Hookup, Dryer Hookup
Features
- Tray Ceiling(s), Granite Counters, Pantry, Wired for Sound
- Windows: Screens
- Has fireplace: Yes
- Fireplace features: Gas
Interior area
- Total structure area: 5,130
- Total interior livable area: 3,964 sqft
Property
Parking
- Total spaces: 2
- Parking features: Garage, Off Street, Two Spaces, Garage Door Opener
- Has garage: Yes
Features
- Levels: Two
- Stories: 2
- Patio & porch: Concrete, Patio, Porch
- Exterior features: Porch, Patio, Sound System
- Pool features: Heated, Salt Water
- Has spa: Yes
Lot
- Size: 9,150 Square Feet
- Dimensions: 75 x 122
- Features: City Lot, Oversized Lot
Details
- Parcel number: 206410809
- Special conditions: None
Construction
Type & style
- Home type: SingleFamily
- Architectural style: Traditional
- Property subtype: Single Family Residence
Materials
- HardiPlank Type
- Foundation: Raised
- Roof: Asphalt,Shingle
Condition
- Excellent
- Year built: 2010
Utilities & green energy
- Electric: Generator
- Sewer: Public Sewer
- Water: Public
Community & HOA
Community
- Security: Security System
- Subdivision: Lakeview
HOA
- Has HOA: No
- HOA name: Lakeview Assoc
Location
- Region: New Orleans
Financial & listing details
- Tax assessed value: $1,166,400
- Annual tax amount: $14,492
- Date on market: 6/2/2025
Price history
| Date | Event | Price |
|---|---|---|
| 7/1/2026 | Sold | -- |
Source:  GSREIN #2504482 Report a problem GSREIN #2504482 Report a problem | ||
| 6/12/2026 | Pending sale | $1,325,000$334/sqft |
Source: GSREIN #2504482 Report a problem | ||
| 4/16/2026 | Price change | $1,325,000-1.8%$334/sqft |
Source: GSREIN #2504482 Report a problem | ||
| 9/16/2025 | Price change | $1,349,000-3.6%$340/sqft |
Source: GSREIN #2504482 Report a problem | ||
| 6/2/2025 | Listed for sale | $1,399,000-1.8%$353/sqft |
Source: GSREIN #2504482 Report a problem | ||
| 5/18/2025 | Listing removed | $1,425,000$359/sqft |
Source: Latter and Blum #2414219 Report a problem | ||
| 11/20/2024 | Price change | $1,425,000-2.1%$359/sqft |
Source: GSREIN #2414219 Report a problem | ||
| 9/7/2024 | Price change | $1,455,000-0.7%$367/sqft |
Source: GSREIN #2414219 Report a problem | ||
| 4/17/2024 | Price change | $1,465,000-0.7%$370/sqft |
Source: GSREIN #2414219 Report a problem | ||
| 9/18/2023 | Listed for sale | $1,475,000+11.3%$372/sqft |
Source: GSREIN #2414219 Report a problem | ||
| 4/14/2022 | Sold | -- |
Source: GSREIN #2334238 Report a problem | ||
| 3/7/2022 | Listed for sale | $1,325,000+10.9%$334/sqft |
Source: GSREIN #2334238 Report a problem | ||
| 5/6/2021 | Sold | -- |
Source: Public Record Report a problem | ||
| 3/23/2021 | Price change | $1,195,000-4.4%$301/sqft |
Source: GSREIN #2290282 Report a problem | ||
| 3/9/2021 | Listed for sale | $1,250,000$315/sqft |
Source: GSREIN #2290282 Report a problem | ||
| 5/4/2004 | Sold | -- |
Source: Public Record Report a problem | ||
Public tax history
| Year | Property taxes | Tax assessment |
|---|---|---|
| 2026 | $14,492 -4.2% | $116,640 -4% |
| 2025 | $15,133 -1.5% | $121,500 |
| 2024 | $15,361 -2.5% | $121,500 +2.3% |
| 2023 | $15,758 | $118,800 +13.1% |
| 2022 | -- | $105,050 +70.8% |
| 2021 | $8,981 -0.8% | $61,500 |
| 2020 | $9,052 +27% | $61,500 +30.4% |
| 2019 | $7,125 +14.5% | $47,160 |
| 2018 | $6,224 | $47,160 |
| 2017 | $6,224 -1.9% | $47,160 |
| 2016 | $6,343 +1.9% | $47,160 |
| 2015 | $6,223 | $47,160 |
| 2014 | $6,223 +2% | $47,160 |
| 2013 | $6,100 | $47,160 -5% |
| 2012 | -- | $49,640 +352.1% |
| 2010 | -- | $10,980 |
| 2009 | -- | $10,980 +50% |
| 2007 | -- | $7,320 -80.1% |
| 2006 | -- | $36,800 +15% |
| 2004 | -- | $32,000 |
| 2002 | -- | $32,000 +10.3% |
| 2001 | -- | $29,000 |
| 2000 | -- | $29,000 |
Find assessor info on the county website
Neighborhood: Lakeview
Nearby homes
- $--5 bd4 ba3.3k sqft6919 Canal Blvd, New Orleans, LA 70124Sold

- $--5 bd4 ba3.4k sqft6931 Canal Blvd, New Orleans, LA 70124Sold
- $183,0003,050 Square Feet6911 Canal Blvd, New Orleans, LA 70124Off Market

- $304,3002 bd1 ba1.1k sqft6922 Vicksburg St, New Orleans, LA 70124Off Market

- $390,7003 bd1 ba1.9k sqft6920 Vicksburg St, New Orleans, LA 70124Off Market
- $387,8003 bd2 ba1.8k sqft6945 Canal Blvd, New Orleans, LA 70124Off Market
- $957,5005 bd5 ba3.4k sqft6930 Vicksburg St, New Orleans, LA 70124Off Market
- $838,800-- bd2 ba3.9k sqft6916 Vicksburg St, New Orleans, LA 70124Off Market
Nearby schools
GreatSchools rating
- 8/10Mary McLeod Bethune Elementary School of Literature & TechnologyGrades: PK-8Distance: 3.5 mi
- NAMcDonogh 35 College Preparatory SchoolGrades: 9-12Distance: 1.9 mi
- 7/10Benjamin Franklin Elementary Math And ScienceGrades: PK-8Distance: 6.4 mi
Schools provided by the listing agent
- Elementary: Hynes Charter
- Middle: Christian Bro
- High: Ben Franklin
Source: GSREIN. This data may not be complete. We recommend contacting the local school district to confirm school assignments for this home.
Get a cash offer in 3 minutes
Find out how much your home could sell for in as little as 3 minutes with a no-obligation cash offer.
Estimated market value
$1,325,800
Get a cash offer in 3 minutes
Find out how much your home could sell for in as little as 3 minutes with a no-obligation cash offer.
Estimated market value
$1,325,800
- Louisiana
- Orleans Parish
- New Orleans
- 70124
- Lakeview
- 6925 Canal Blvd
Nearby cities
Nearby neighborhoods
Nearby zip codes
Other New Orleans Topics
