Spacious 5 bedroom, 3 bath home with 2 living areas and a versatile floor plan in the desirable Ranch at Eagle Mountain community! This well maintained home offers approximately 2,600 square feet of thoughtfully designed living space, featuring two bedrooms on the main level, including a spacious primary suite and an additional downstairs bedroom ideal for guests, a home office, or multigenerational living.
The open concept layout showcases soaring ceilings, abundant natural light, rich wood flooring, and a spacious family room with a cozy fireplace. The kitchen features granite countertops, stainless steel appliances, a gas cooktop, abundant cabinetry, a welkin pantry, and a breakfast area overlooking the backyard. A formal dining room provides additional space for entertaining.
Upstairs offers three additional bedrooms along with a second living area or game room, providing plenty of room for family, guests, or recreation.
Step outside to a private backyard with a covered patio, perfect for relaxing or entertaining.
Conveniently located near Eagle Mountain Lake, scenic walking and biking trails, parks, fishing ponds, a 9 hole disc golf course, and Eagle Mountain Ranch Park. Residents also have the option to join the nearby Lake Country Association for access to a boat launch, dock, playground, and tennis courts. Shopping, dining, and everyday conveniences are just minutes away, with easy access to major highways and approximately a 25 minute drive to Downtown Fort Worth.
For sale
$385,000
6925 Cattle Dr, Fort Worth, TX 76179
5beds
2,588sqft
Single Family Residence
Built in 2008
7,405 Square Feet Lot
$377,900 Zestimate®
$149/sqft
$25/mo HOA
What's special
Rich wood flooringFormal dining roomAbundant natural lightStainless steel appliancesVersatile floor planSoaring ceilingsKitchen features granite countertops
- 46 days
- 284
- 14
Zillow last checked:
Listing updated:
Listed by:
Natalia Aslapovskaya 0713427 469-250-1999,
Skyline Realty 469-250-1999
Source: NTREIS,MLS#: 21338192
Facts & features
Interior
Bedrooms & bathrooms
- Bedrooms: 5
- Bathrooms: 3
- Full bathrooms: 3
Primary bedroom
- Level: First
- Dimensions: 16 x 18
Bedroom
- Level: First
- Dimensions: 0 x 0
Bedroom
- Level: Second
- Dimensions: 0 x 0
Bedroom
- Level: Second
- Dimensions: 0 x 0
Bedroom
- Level: Second
- Dimensions: 0 x 0
Living room
- Features: Fireplace
- Level: First
- Dimensions: 0 x 0
Living room
- Level: Second
- Dimensions: 0 x 0
Appliances
- Included: Dishwasher, Gas Cooktop, Disposal, Gas Oven, Gas Range, Gas Water Heater, Microwave
Features
- Cathedral Ceiling(s), Decorative/Designer Lighting Fixtures, High Speed Internet, Open Floorplan, Walk-In Closet(s)
- Has basement: No
- Number of fireplaces: 1
- Fireplace features: Gas, Gas Log, Gas Starter
Interior area
- Total interior livable area: 2,588 sqft
Video & virtual tour
Property
Parking
- Total spaces: 2
- Parking features: Door-Single, Driveway, Garage Faces Front, Garage, Garage Door Opener
- Attached garage spaces: 2
Features
- Levels: Two
- Stories: 2
- Pool features: None
Lot
- Size: 7,405 Square Feet
Details
- Parcel number: 40042537
Construction
Type & style
- Home type: SingleFamily
- Architectural style: Detached
- Property subtype: Single Family Residence
- Attached to another structure: Yes
Condition
- Year built: 2008
Utilities & green energy
- Sewer: Public Sewer
- Water: Public
- Utilities for property: Natural Gas Available, Sewer Available, Separate Meters, Water Available
Community & HOA
Community
- Subdivision: Ranch At Eagle Mountain Add
HOA
- Has HOA: Yes
- Services included: All Facilities
- HOA fee: $300 annually
- HOA name: E R Property Owners Assoc. Inc
- HOA phone: 817-337-1221
Location
- Region: Fort Worth
Financial & listing details
- Price per square foot: $149/sqft
- Tax assessed value: $287,531
- Annual tax amount: $6,841
- Date on market: 7/22/2026
Estimated market value
$377,900
$359,000 - $397,000
$2,855/mo
Price history
| Date | Event | Price |
|---|---|---|
| 8/11/2026 | Listed for rent | $2,800$1/sqft |
Source: Zillow Rentals Report a problem | ||
| 7/22/2026 | Listed for sale | $385,000-4.9%$149/sqft |
Source: NTREIS #21338192 Report a problem | ||
| 5/14/2026 | Listing removed | $2,800$1/sqft |
Source: Zillow Rentals Report a problem | ||
| 5/9/2026 | Listed for rent | $2,800+5.7%$1/sqft |
Source: Zillow Rentals Report a problem | ||
| 9/4/2025 | Listing removed | $405,000$156/sqft |
Source: NTREIS #20888791 Report a problem | ||
| 8/21/2025 | Listing removed | $2,650$1/sqft |
Source: Zillow Rentals Report a problem | ||
| 8/14/2025 | Price change | $2,650+1.9%$1/sqft |
Source: Zillow Rentals Report a problem | ||
| 8/10/2025 | Price change | $405,000-1.2%$156/sqft |
Source: NTREIS #20888791 Report a problem | ||
| 8/4/2025 | Price change | $2,600-3.7%$1/sqft |
Source: Zillow Rentals Report a problem | ||
| 7/7/2025 | Listed for rent | $2,700$1/sqft |
Source: Zillow Rentals Report a problem | ||
| 7/7/2025 | Price change | $410,000-1.2%$158/sqft |
Source: NTREIS #20888791 Report a problem | ||
| 6/22/2025 | Price change | $415,000-0.8%$160/sqft |
Source: NTREIS #20888791 Report a problem | ||
| 6/7/2025 | Price change | $418,500-0.4%$162/sqft |
Source: NTREIS #20888791 Report a problem | ||
| 5/23/2025 | Price change | $420,000-0.6%$162/sqft |
Source: NTREIS #20888791 Report a problem | ||
| 5/19/2025 | Price change | $422,500-0.6%$163/sqft |
Source: NTREIS #20888791 Report a problem | ||
| 5/10/2025 | Price change | $425,000-1.2%$164/sqft |
Source: NTREIS #20888791 Report a problem | ||
| 4/1/2025 | Listed for sale | $430,000+43.3%$166/sqft |
Source: NTREIS #20888791 Report a problem | ||
| 2/24/2021 | Sold | -- |
Source: Agent Provided Report a problem | ||
| 2/18/2021 | Pending sale | $300,000$116/sqft |
Source: NTREIS #14494864 Report a problem | ||
| 2/18/2021 | Listed for sale | $300,000$116/sqft |
Source: NTREIS #14494864 Report a problem | ||
| 2/2/2021 | Pending sale | $300,000$116/sqft |
Source: NTREIS #14494864 Report a problem | ||
| 1/8/2021 | Listed for sale | $300,000+50.6%$116/sqft |
Source: JP and Associates Southlake #14494864 Report a problem | ||
| 8/18/2009 | Listing removed | $199,218$77/sqft |
Source: First Texas Homes #us1860107 Report a problem | ||
| 7/28/2009 | Listed for sale | $199,218$77/sqft |
Source: First Texas Homes #us1860107 Report a problem | ||
Public tax history
| Year | Property taxes | Tax assessment |
|---|---|---|
| 2025 | $6,841 +9.9% | $287,531 |
| 2024 | $6,223 -32.5% | -- |
| 2023 | $9,222 +10.5% | $380,949 +24.4% |
| 2022 | $8,345 +32.2% | $306,147 +14.4% |
| 2021 | $6,311 +8.4% | $267,656 +15.9% |
| 2020 | $5,824 -4.5% | $231,000 -3.5% |
| 2019 | $6,098 +6.9% | $239,481 +8.6% |
| 2018 | $5,705 +4.1% | $220,441 +5% |
| 2017 | $5,477 +1.6% | $209,936 +2.4% |
| 2016 | $5,393 +13.3% | $204,952 +10.6% |
| 2015 | $4,762 | $185,312 +1.8% |
| 2014 | $4,762 | $182,000 +14.9% |
| 2013 | -- | $158,400 +1% |
| 2012 | -- | $156,800 -2.7% |
| 2011 | -- | $161,100 -13.3% |
| 2010 | -- | $185,800 +71.7% |
| 2009 | -- | $108,200 +281.7% |
| 2008 | -- | $28,350 +55.6% |
| 2007 | -- | $18,225 |
| 2006 | -- | $18,225 |
| 2005 | -- | $18,225 -19% |
| 2004 | -- | $22,500 +1328.6% |
| 2003 | -- | $1,575 |
Find assessor info on the county website
Monthly payment
Est. payment
Payment breakdown
Explore the cost of this home by adjusting the details. Changes won't be saved.Climate risks
Neighborhood: Eagle Ranch
Nearby schools
Schools provided by the listing agent
- Elementary: Lake Pointe
- Middle: Creekview
- High: Boswell
- District: Eagle MT-Saginaw ISD
Source: NTREIS. This data may not be complete. We recommend contacting the local school district to confirm school assignments for this home.


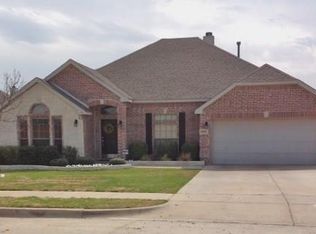
Similar homes
- $349,0005 bd4 ba2.4k sqft6365 Skipper Ln, Fort Worth, TX 76179For Sale
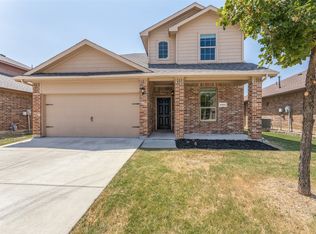 MLS ID #21369907, Donna Seth. NTREIS
 - $362,5004 bd3 ba2.6k sqft7408 Innisbrook Ln, Fort Worth, TX 76179For Sale
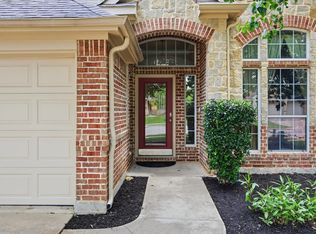 MLS ID #21257490, Natalie Adame. NTREIS
 - $299,9003 bd2 ba1.8k sqft6633 Chalk River Dr, Fort Worth, TX 76179For Sale
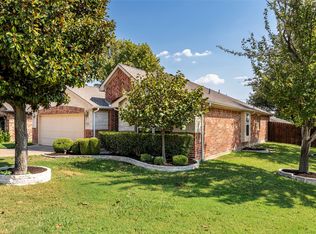 MLS ID #21372770, Don Lawyer. NTREIS
 - $360,0004 bd2 ba2.4k sqft5504 Paloma Ct, Fort Worth, TX 76179For Sale
 MLS ID #21290709, Peter Von Illyes. NTREIS
