Nestled in the heart of University City, this charming 3-bedroom, 2-bath home offers a timeless blend of 1930s craftsmanship and modern living potential. Built in 1935, this home exudes character and warmth with hardwood floors gracing many of its rooms. As you step inside, you're greeted by a living room filled with natural light and the elegance of original architectural details. The formal dining room flows seamlessly into a large, eat-in kitchen, perfect for preparing meals while still engaging with family or guests. Featuring 3 bedrooms with one on the main level. The primary bedroom stands out with direct access to a private rooftop deck area. This space promises serene mornings with a cup of coffee or relaxing evenings under the stars. The rooftop deck offers a retreat to soak in the neighborhood's historic charm and peaceful surroundings. Downstairs, the walk-up basement provides added utility and storage.
Situated in a vibrant community, the home is just minutes from University City's famed dining, shopping, and cultural attractions, including the iconic Delmar Loop. Parks, schools, and public transportation options are conveniently close, ensuring this home meets all lifestyle needs. The Seller will provide passed occupancy certificate.
Closed
Listed by: Berkshire Hathaway HomeServices Select Properties • Sandie LaMantia • 618-978-2384
Bought with: Griffin Realty and Investments
Price Unknown
6925 Dartmouth Ave, Saint Louis, MO 63130
3beds
1,596sqft
Single Family Residence
Built in 1935
6,398 Square Feet Lot
$317,900 Zestimate®
$--/sqft
$2,299 Estimated rent
Home value
$317,900
$292,000 - $347,000
$2,299/mo
Zestimate® history
Owner options
List your home for rent
$2,299/mo
Rent Zestimate®
Find your next renter with Zillow Rental Manager. Plus, with online applications, you can quickly screen prospective tenants – for free.
$2,299/mo
Rent Zestimate®
Refinance and save
$360/mo
Est. payment
Refinancing to a lower rate could help reduce your monthly payments and save thousands over the life of the loan.
$360/mo
Est. payment
Explore your selling options
Work with a Zillow partner agent
Leverage their expertise and Zillow's premium Showcase listings to get your home seen by more buyers.
Get startedList with your own agent
Get your home in front of millions of buyers by listing it on Zillow.
Learn how to do itSell it yourself
Take full control of how buyers see your home on Zillow by listing For Sale by Owner (FSBO).
List your homeWhat's special
Zillow last checked:
Listing updated:
Listed by:
Sandie LaMantia 618-978-2384,
Berkshire Hathaway HomeServices Select Properties
Bought with:
Brianna Andert, 2022005316
Griffin Realty and Investments
Source: MARIS,MLS#: 25041221 Originating MLS: St. Louis Association of REALTORS
Originating MLS: St. Louis Association of REALTORSFacts & features
Interior
Bedrooms & bathrooms
- Bedrooms: 3
- Bathrooms: 2
- Full bathrooms: 1
- 1/2 bathrooms: 1
- Main level bathrooms: 1
- Main level bedrooms: 1
Bedroom
- Features: Floor Covering: Carpeting
- Level: Main
- Area: 128
- Dimensions: 16x8
Bedroom 2
- Features: Floor Covering: Wood
- Level: Upper
- Area: 156
- Dimensions: 13x12
Bedroom 3
- Features: Floor Covering: Wood
- Level: Upper
- Area: 204
- Dimensions: 17x12
Bathroom
- Features: Floor Covering: Luxury Vinyl Plank
- Level: Main
- Area: 28
- Dimensions: 7x4
Bathroom 2
- Features: Floor Covering: Vinyl
- Level: Upper
- Area: 40
- Dimensions: 8x5
Dining room
- Features: Floor Covering: Wood
- Level: Main
- Area: 144
- Dimensions: 12x12
Kitchen
- Features: Floor Covering: Luxury Vinyl Plank
- Level: Main
- Area: 276
- Dimensions: 23x12
Living room
- Features: Floor Covering: Wood
- Level: Main
- Area: 204
- Dimensions: 17x12
Heating
- Forced Air, Natural Gas
Cooling
- Central Air, Electric
Appliances
- Included: Dishwasher, Free-Standing Gas Range, Gas Water Heater
- Laundry: In Basement
Features
- Flooring: Other, Vinyl, Wood
- Basement: Unfinished,Walk-Up Access
- Number of fireplaces: 1
- Fireplace features: Living Room
Interior area
- Total structure area: 1,596
- Total interior livable area: 1,596 sqft
- Finished area above ground: 1,596
Property
Features
- Fencing: Chain Link,Partial,Wood
Lot
- Size: 6,398 Square Feet
- Dimensions: 50 x 50 x 128 x 130
- Features: Back Yard, Front Yard, Landscaped, Some Trees
Details
- Parcel number: 18J641010
- Special conditions: Standard
Construction
Type & style
- Home type: SingleFamily
- Architectural style: Craftsman
- Property subtype: Single Family Residence
Materials
- Brick, Vinyl Siding
- Roof: Architectural Shingle
Condition
- Year built: 1935
Utilities & green energy
- Sewer: Public Sewer
- Water: Public
Community & HOA
Community
- Subdivision: University Heights
HOA
- Has HOA: Yes
- Amenities included: None
- Services included: Common Area Maintenance
- HOA fee: $360 annually
- HOA name: NA
Location
- Region: Saint Louis
Financial & listing details
- Tax assessed value: $239,200
- Annual tax amount: $3,051
- Date on market: 6/13/2025
- Cumulative days on market: 20 days
- Listing terms: Cash,Conventional,FHA,VA Loan
Price history
| Date | Event | Price |
|---|---|---|
| 7/31/2026 | Listing removed | $2,495$2/sqft |
Source: Zillow Rentals Report a problem | ||
| 7/3/2026 | Listed for rent | $2,495$2/sqft |
Source: Zillow Rentals Report a problem | ||
| 7/3/2025 | Sold | -- |
Source:  MARIS #25041221 Report a problem MARIS #25041221 Report a problem | ||
| 6/20/2025 | Pending sale | $305,000$191/sqft |
Source:  Berkshire Hathaway HomeServices Select Properties #25041221 Report a problem Berkshire Hathaway HomeServices Select Properties #25041221 Report a problem | ||
| 6/20/2025 | Contingent | $305,000$191/sqft |
Source: MARIS #25041221 Report a problem | ||
| 6/13/2025 | Listed for sale | $305,000$191/sqft |
Source: MARIS #25041221 Report a problem | ||
| 9/1/2022 | Sold | -- |
Source: Public Record Report a problem | ||
Public tax history
| Year | Property taxes | Tax assessment |
|---|---|---|
| 2025 | $3,106 +1.8% | $45,450 +6.7% |
| 2024 | $3,051 +0.1% | $42,610 |
| 2023 | $3,048 +10.9% | $42,610 +19.2% |
| 2022 | $2,748 +1% | $35,740 |
| 2021 | $2,720 -24.2% | $35,740 -22.6% |
| 2020 | $3,590 +6.7% | $46,170 |
| 2019 | $3,364 | $46,170 +14.4% |
| 2018 | $3,364 | $40,360 |
| 2017 | -- | $40,360 +7.5% |
| 2016 | -- | $37,540 |
| 2015 | -- | $37,540 +12.8% |
| 2014 | -- | $33,290 |
| 2013 | $2,973 | $33,290 -7.8% |
| 2012 | -- | $36,120 |
| 2011 | -- | $36,120 +0.2% |
| 2010 | $2,855 +9.6% | $36,050 |
| 2009 | $2,605 -19.5% | $36,050 -21% |
| 2008 | $3,237 +26.5% | $45,620 |
| 2007 | $2,559 | $45,620 +32.8% |
| 2006 | $2,559 +0.6% | $34,360 |
| 2005 | $2,544 +14.1% | $34,360 +23.8% |
| 2003 | $2,230 +1% | $27,760 +2.9% |
| 2002 | $2,209 +33.2% | $26,990 |
| 2001 | $1,658 | $26,990 |
Find assessor info on the county website
Neighborhood: 63130
Nearby homes
- $--2 bd1 ba900 sqft6921 Dartmouth Ave, Saint Louis, MO 63130Sold
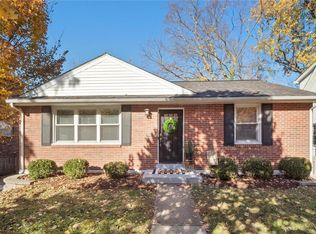
- $277,2002 bd2 ba1.6k sqft6929 Dartmouth Ave, Saint Louis, MO 63130Off Market

- $--3 bd1 ba1.1k sqft6915 Dartmouth Ave, Saint Louis, MO 63130Sold
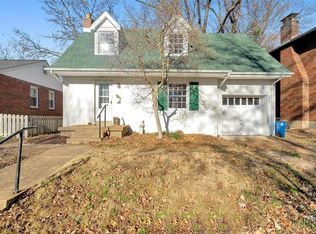
- $205,7002 bd1 ba1k sqft6931 Dartmouth Ave, Saint Louis, MO 63130Off Market
- $22,800-- bd-- ba-- sqft6762 Vernon Ave, Saint Louis, MO 63130Off Market
- $285,3003 bd1 ba1.3k sqft6909 Dartmouth Ave, Saint Louis, MO 63130Off Market
- $--3 bd3 ba1.4k sqft6918 Dartmouth Ave, Saint Louis, MO 63130Sold
- $201,4003 bd1 ba1k sqft6935 Dartmouth Ave, Saint Louis, MO 63130Off Market
Nearby schools
GreatSchools rating
- 6/10Flynn Park Elementary SchoolGrades: K-5Distance: 0.8 mi
- 3/10Brittany WoodsGrades: 6-8Distance: 2 mi
- 3/10University City Sr. High SchoolGrades: 9-12Distance: 1 mi
Schools provided by the listing agent
- Elementary: Flynn Park Elem.
- Middle: Brittany Woods
- High: University City Sr. High
Source: MARIS. This data may not be complete. We recommend contacting the local school district to confirm school assignments for this home.
Get a cash offer in 3 minutes
Find out how much your home could sell for in as little as 3 minutes with a no-obligation cash offer.
Estimated market value
$317,900
Get a cash offer in 3 minutes
Find out how much your home could sell for in as little as 3 minutes with a no-obligation cash offer.
Estimated market value
$317,900
- Missouri
- Saint Louis County
- University City
- 63130
- 6925 Dartmouth Ave
Nearby cities
Nearby neighborhoods
Nearby zip codes
Other University City Topics
