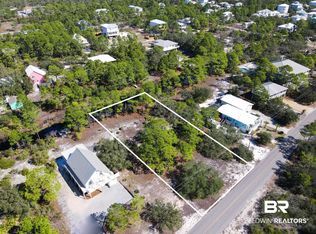
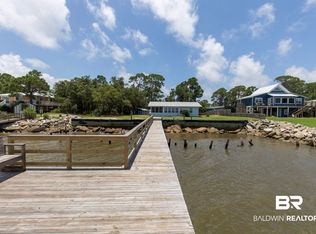
Price to sell at $598,000. (MAKE OFFER) Fully renovated coastal property offering a versatile multi-structure layout for short-term rentals, multigenerational living, or a private retreat. Located just a short walk from the neighborhood's private beach, with deeded beach access exclusively available to property owners. The main residence features 2 bedrooms and 2 bathrooms, a spacious open-concept kitchen with dining area, and an additional entry/flex room.The property also includes 2 additional living quarters:• First living quarters offers 2 bedrooms, 1 full bath, and new A/C—for guest accommodations.• Second living quarters offers a full kitchen, 1 bedroom & 1 full bath with BRAND NEW climate controlled (A/C and Heat). It’s a 30x30 structure with a fully finished and insulated living area, plus a large garage with two insulated doors and electric openers.Outdoor features include a covered, heated and cooled pool, a new TREX deck with lifetime warranty, and a newly constructed back porch.Recent upgrades include a new metal roof, hurricane-impact windows and shutters, fresh interior and exterior paint, and a gutter system with drainage to the canal.Additional features include a 1,000 lb capacity lift, a generator which provides added piece of mind & dependable backup power, & over 1,000 sq ft of enclosed storage space beneath the home. It also has 6 hurricane windows installed all rated at 150 mph. Whether you’re looking for a high-performing vacation rental, a second home with guest income, or a spacious coastal compound, this property delivers unmatched versatility and value. Buyer to verify all information during due diligence.
Active
Price cut: $21K (7/6)
$598,000
6925 Driftwood Dr, Gulf Shores, AL 36542
3beds
1,548sqft
Single Family Residence
Built in 1978
0.46 Acres Lot
$-- Zestimate®
$386/sqft
$-- HOA
What's special
New metal roofHurricane-impact windows and shuttersNewly constructed back porch
- 143 days
- 1,061
- 65
Zillow last checked:
Listing updated:
Listed by:
Valerie Griffin PHONE:850-261-3540,
Avast Realty Orange Beach
Source: Baldwin Realtors,MLS#: 373403
Facts & features
Interior
Bedrooms & bathrooms
- Bedrooms: 3
- Bathrooms: 3
- Full bathrooms: 3
Heating
- Central
Cooling
- Electric
Appliances
- Included: Cooktop, Disposal, Microwave, Dishwasher, Refrigerator
Features
- En Suite
- Flooring: Tile, Luxury Vinyl Plank
- Windows: Window Treatments
- Has fireplace: No
- Fireplace features: No Fireplace
- Furnished: Yes
Interior area
- Total interior livable area: 1,548 sqft
Property
Parking
- Total spaces: 2
- Parking features: Detached, Double Garage, Garage Door Opener
- Has garage: Yes
Features
- Stories: 1
- Patio & porch: Rear Porch, Porch Open, Front Porch, Covered Patio, Porch Screened
- Exterior features: Outdoor Shower, Outdoor Kitchen
- Pool features: Gunite, Heated, In Ground, Salt Water, Screen Enclosure
- Has view: Yes
- View description: Canal, Direct Gulf Across Road
- Has water view: Yes
- Water view: Canal
- Waterfront features: Deeded Access, Gulf Access Less Than Or Equal To Quarter Mile, Beach Access Less Than Or Equal To Quarter Mile, Canal Access Less Than Or Equal To Quarter Mile
Lot
- Size: 0.46 Acres
- Features: Some Trees, Subdivision, Less Than 1 Acre
Details
- Additional structures: Guest House, Guest Cottage, Garage Apartment, Storage
- Parcel number: 6809300001141000
- Special conditions: None
Construction
Type & style
- Home type: SingleFamily
- Architectural style: Single Story
- Property subtype: Single Family Residence
Materials
- Roof: Metal
Condition
- Year built: 1978
Utilities & green energy
- Utilities for property: Underground Utilities, Alabama Power, Generator Ready
Community & HOA
Community
- Features: Pets Allowed, Security System
- Security: Smoke Detector(s)
- Subdivision: Surfside Shores
HOA
- Has HOA: No
Location
- Region: Gulf Shores
Financial & listing details
- Price per square foot: $386/sqft
- Tax assessed value: $664,000
- Annual tax amount: $1,390
- Date on market: 1/31/2025
- Ownership type: Whole Full
Estimated market value
Not available
Estimated sales range
Not available
Not available
Price history
| Date | Event | Price |
|---|---|---|
| 7/6/2026 | Price change | $598,000-3.4%$386/sqft |
Source:  Baldwin Realtors #373403 Report a problem Baldwin Realtors #373403 Report a problem | ||
| 4/4/2026 | Price change | $619,000-8.8%$400/sqft |
Source: Baldwin Realtors #373403 Report a problem | ||
| 11/15/2025 | Price change | $679,000-2.9%$439/sqft |
Source: Baldwin Realtors #373403 Report a problem | ||
| 4/7/2025 | Price change | $699,000-5.9%$452/sqft |
Source: Baldwin Realtors #373403 Report a problem | ||
| 9/22/2024 | Price change | $742,900-0.9%$480/sqft |
Source: Baldwin Realtors #367906 Report a problem | ||
| 9/13/2024 | Price change | $749,900+0.9%$484/sqft |
Source: Baldwin Realtors #367906 Report a problem | ||
| 8/23/2024 | Listed for sale | $742,900+312.7%$480/sqft |
Source:  GALMLS #21395445 Report a problem GALMLS #21395445 Report a problem | ||
| 10/18/2016 | Sold | $180,000-19.3%$116/sqft |
Source:  ValleyMLS #1051968 Report a problem ValleyMLS #1051968 Report a problem | ||
| 8/10/2016 | Price change | $223,000-2.6%$144/sqft |
Source: CENTURY 21 Meyer Real Estate #242066 Report a problem | ||
| 7/13/2016 | Listed for sale | $229,000+110.1%$148/sqft |
Source: Century 21 Meyer Real Estate #242066 Report a problem | ||
| 10/8/2013 | Sold | $109,000-0.8%$70/sqft |
Source: Public Record Report a problem | ||
| 7/26/2013 | Listed for sale | $109,900$71/sqft |
Source: Fort Morgan Realty, Inc. #201988 Report a problem | ||
Public tax history
| Year | Property taxes | Tax assessment |
|---|---|---|
| 2025 | $1,390 +7.1% | $65,520 +7% |
| 2024 | $1,298 +9.7% | $61,240 +9.6% |
| 2023 | $1,183 | $55,900 +37.5% |
| 2022 | -- | $40,660 +24.3% |
| 2021 | $684 +13.2% | $32,700 +12.7% |
| 2020 | $605 -12.5% | $29,020 +17.5% |
| 2019 | $692 +41.8% | $24,700 +41.8% |
| 2018 | $488 +26.6% | $17,420 +26.6% |
| 2017 | $385 | $13,760 -1.4% |
| 2016 | $385 | $13,960 +38.8% |
| 2015 | -- | $10,060 +4.1% |
| 2014 | -- | $9,660 +4.5% |
| 2013 | -- | $9,240 -1.9% |
| 2011 | -- | $9,420 -16% |
| 2010 | -- | $11,220 -18% |
| 2009 | $383 -11.1% | $13,680 -11.1% |
| 2008 | $431 -40.6% | $15,380 -40.6% |
| 2007 | $725 +24.2% | $25,880 +24.2% |
| 2006 | $584 +151.7% | $20,840 +151.7% |
| 2005 | $232 -2.4% | $8,280 -2.4% |
| 2004 | $237 | $8,480 |
| 2003 | $237 +26.2% | $8,480 +26.2% |
| 2002 | $188 +1.8% | $6,720 |
| 2001 | $185 | $6,720 |
| 2000 | $185 | $6,720 |
Find assessor info on the county website
Monthly payment
Est. payment
Payment breakdown
Explore the cost of this home by adjusting the details. Changes won't be saved.Climate risks
Neighborhood: 36542
Nearby schools
Schools provided by the listing agent
- Elementary: Gulf Shores Elementary
- Middle: Gulf Shores Middle
- High: Foley High
Source: Baldwin Realtors. This data may not be complete. We recommend contacting the local school district to confirm school assignments for this home.

Similar homes
- $674,0005 bd3 ba2k sqft6802 Palmetto Dr, Gulf Shores, AL 36542Active Under Contract
 MLS ID #398467, Joe M Emerson, Engel and Volkers Gulf Shores. Baldwin Realtors
 - $639,0004 bd2 ba1.1k sqft3425 Ponce De Leon Ct, Gulf Shores, AL 36542Active Under Contract
 MLS ID #399435, Shannon Jha, Crescent Sotheby's Intl Realty-Fairhope. Baldwin Realtors
 - $715,0003 bd2 ba991 sqft8719 State Highway 180, Gulf Shores, AL 36542Active
 MLS ID #398633, Shonna Nance, Keller Williams AGC Realty-Daphne. Baldwin Realtors
 - $599,9003 bd3 ba2.1k sqft17330 State Highway 180, Gulf Shores, AL 36542Active
 MLS ID #394348, Judy Buckner, eXp Realty, LLC. Baldwin Realtors
