Beautifully updated home! Nice curb appeal with mature tree, solar screens, and stylish front door with top
texas star glass. Wood look floors adorn the entire home. Gourmet kitchen with quartz counters, center
island, stainless appliances, cabinet hardware, tile backsplash, and farm sink. Primary Bedroom is perfect
for king size furniture. Primary bath with dual sinks, separate shower, & garden soaking tub. Backyard with
large stamped concrete patio is perfect for outdoor living & entertaining. Shed for additional storage.
Recent updates include 2026 interior paint, 2022 exterior paint, 2021 AC. This home is a MUST SEE!
For sale
$350,000
6925 Evening Shade Ln, Arlington, TX 76002
3beds
1,840sqft
Single Family Residence
Built in 2005
7,361 Square Feet Lot
$-- Zestimate®
$190/sqft
$-- HOA
What's special
Stainless appliancesSolar screensNice curb appealTile backsplashGarden soaking tubShed for additional storageMature tree
- 1 day
- 221
- 30
Likely to sell faster than
Zillow last checked:
Listing updated:
Listed by:
Leonard McManaman 0621656 972-332-0008,
Keller Williams Frisco Stars 972-712-9898
Source: NTREIS,MLS#: 21371977
Facts & features
Interior
Bedrooms & bathrooms
- Bedrooms: 3
- Bathrooms: 2
- Full bathrooms: 2
Primary bedroom
- Features: Dual Sinks, Garden Tub/Roman Tub, Separate Shower
- Level: First
- Dimensions: 13 x 16
Bedroom
- Level: First
- Dimensions: 11 x 13
Bedroom
- Level: First
- Dimensions: 10 x 10
Living room
- Level: First
- Dimensions: 15 x 17
Office
- Level: First
- Dimensions: 12 x 11
Heating
- Central, Electric
Cooling
- Central Air, Electric
Appliances
- Included: Dishwasher, Electric Range, Disposal, Microwave
Features
- Granite Counters, Kitchen Island, Cable TV
- Flooring: Laminate
- Has basement: No
- Number of fireplaces: 1
- Fireplace features: Wood Burning
Interior area
- Total interior livable area: 1,840 sqft
Video & virtual tour
Property
Parking
- Total spaces: 2
- Parking features: Garage Faces Front
- Attached garage spaces: 2
Features
- Levels: One
- Stories: 1
- Pool features: None
Lot
- Size: 7,361 Square Feet
Details
- Parcel number: 40086992
Construction
Type & style
- Home type: SingleFamily
- Architectural style: Detached
- Property subtype: Single Family Residence
Materials
- Foundation: Slab
Condition
- Year built: 2005
Utilities & green energy
- Sewer: Public Sewer
- Water: Public
- Utilities for property: Sewer Available, Water Available, Cable Available
Community & HOA
Community
- Subdivision: Meadow Vista Estates Add
HOA
- Has HOA: No
Location
- Region: Arlington
Financial & listing details
- Price per square foot: $190/sqft
- Tax assessed value: $335,439
- Annual tax amount: $7,333
- Date on market: 8/28/2026
- Listing terms: Cash,Conventional,FHA,VA Loan
Estimated market value
Not available
Estimated sales range
Not available
Not available
Price history
| Date | Event | Price |
|---|---|---|
| 8/28/2026 | Listed for sale | $350,000$190/sqft |
Source: NTREIS #21371977 Report a problem | ||
Public tax history
| Year | Property taxes | Tax assessment |
|---|---|---|
| 2025 | $3,153 -24.9% | $335,439 |
| 2024 | $4,200 -15.7% | $335,439 +5.5% |
| 2023 | $4,979 -15.3% | $318,000 +12.4% |
| 2022 | $5,881 +3.9% | $283,000 +12% |
| 2021 | $5,662 +9.2% | $252,754 +13% |
| 2020 | $5,184 +6.3% | $223,599 -3.5% |
| 2019 | $4,877 +7.1% | $231,708 +16.9% |
| 2018 | $4,554 +6.3% | $198,151 +6.6% |
| 2017 | $4,286 +8.5% | $185,933 +4.5% |
| 2016 | $3,949 +19.2% | $177,956 +14.3% |
| 2015 | $3,314 | $155,751 +11.1% |
| 2014 | $3,314 | $140,200 +8.5% |
| 2013 | -- | $129,200 +1% |
| 2012 | -- | $127,900 |
| 2011 | -- | $127,900 -0.1% |
| 2010 | -- | $128,000 -1.7% |
| 2009 | -- | $130,200 |
| 2008 | -- | $130,200 -5.3% |
| 2007 | -- | $137,500 +4.6% |
| 2006 | -- | $131,400 +479.4% |
| 2005 | -- | $22,680 |
| 2004 | -- | $22,680 |
| 2003 | -- | $22,680 |
Find assessor info on the county website
Monthly payment
Est. payment
Payment breakdown
Explore the cost of this home by adjusting the details. Changes won't be saved.Climate risks
Neighborhood: Southeast
Nearby schools
Schools provided by the listing agent
- Elementary: Pearcy
- Middle: Ousley
- High: Seguin
- District: Arlington ISD
Source: NTREIS. This data may not be complete. We recommend contacting the local school district to confirm school assignments for this home.
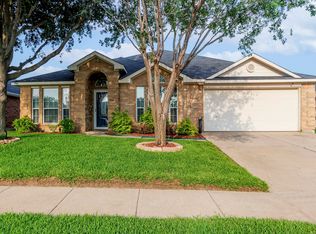

Similar homes
- $--4 bd2 ba1.8k sqft7308 Fossil Lake Dr, Arlington, TX 76002Auction
 Auction.com 1
 - $324,9003 bd2 ba1.6k sqft8031 Blue Duck Trl, Arlington, TX 76002For Sale
 MLS ID #21369685, Kim Pratt. NTREIS
 - $355,0004 bd2 ba2k sqft7000 Raven Meadow Dr, Arlington, TX 76002For Sale
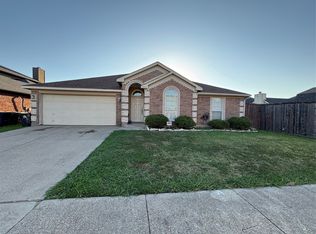 MLS ID #21343193, Xochitl Malfabon. NTREIS
 - $319,0004 bd3 ba2.6k sqft700 Gemstone Trl, Arlington, TX 76002For Sale
 MLS ID #21368548, Melissa Fain. NTREIS
