Welcome to this impeccably maintained one-owner home in Huber Heights — a true gem offering space, comfort, and incredible features, all with no rear neighbors! This 3–4 bedroom, 3 full baths Sinclair II ranch model by Inverness comes with a fully finished basement, nearly doubling the living space and making it ideal for a variety of lifestyles.
Step inside the large open foyer and enjoy the warm, earth-tone décor that creates an inviting atmosphere and offers a perfect backdrop for your personal style. The spacious and open floor plan Great Room boasts cathedral ceilings and a cozy gas fireplace, flowing seamlessly into a formal dining room — perfect for entertaining. The well-appointed eat-in kitchen includes a gas range, stainless steel appliances, ample cabinetry, a breakfast bar, and a charming breakfast nook with a patio door that leads out to the private rear yard with a deck and pool!
You will also love the split bedroom floor plan! The deluxe primary suite features a glamour bath and a walk-in closet, while the main floor laundry adds convenience to your everyday routine. Downstairs, the finished basement offers incredible flexibility, complete with an additional full bath and an egress window added — ideal for a fourth bedroom, guest suite, or bonus recreation area. There is a 4th bedroom in the basement with a walk in closet and full bath right off the bedroom! The recreation room and additional space for an office, plus a HUGE unfinished area and additional closet!!!
Step outside to your fenced-in backyard oasis, complete with an inground pool — perfect for relaxing and entertaining in warmer months. This home truly checks every box and is ready for its next owner to move right in and enjoy. Recent updates include the roof, furnace and air, plus new pool cover and more!!
Don't miss this opportunity to own a beautiful, move-in ready home with space, privacy, and all the features you’ve been dreaming of! HURRY!!!
Sold for $381,000
$381,000
6925 Evergreen Cir, Dayton, OH 45424
4beds
3,248sqft
Single Family Residence
Built in 2002
0.28 Acres Lot
$402,700 Zestimate®
$117/sqft
$2,757 Estimated rent
Home value
$402,700
$362,000 - $447,000
$2,757/mo
Zestimate® history
Owner options
List your home for rent
$2,757/mo
Rent Zestimate®
Find your next renter with Zillow Rental Manager. Plus, with online applications, you can quickly screen prospective tenants – for free.
$2,757/mo
Rent Zestimate®
Refinance and save
$2,726/mo
Est. payment
Refinancing to a lower rate could help reduce your monthly payments and save thousands over the life of the loan.
$2,726/mo
Est. payment
Explore your selling options
Work with a Zillow partner agent
Leverage their expertise and Zillow's premium Showcase listings to get your home seen by more buyers.
Get startedList with your own agent
Get your home in front of millions of buyers by listing it on Zillow.
Learn how to do itSell it yourself
Take full control of how buyers see your home on Zillow by listing For Sale by Owner (FSBO).
List your homeWhat's special
Zillow last checked:
Listing updated:
Listed by:
Lisa Nishwitz (937)890-2200,
Coldwell Banker Heritage
Bought with:
Monica Lawrence, 2016006298
Luma Realty
Source: DABR MLS,MLS#: 931467 Originating MLS: Dayton Area Board of REALTORS
Originating MLS: Dayton Area Board of REALTORSFacts & features
Interior
Bedrooms & bathrooms
- Bedrooms: 4
- Bathrooms: 3
- Full bathrooms: 3
- Main level bathrooms: 2
Primary bedroom
- Level: Main
- Dimensions: 16 x 15
Bedroom
- Level: Main
- Dimensions: 12 x 11
Bedroom
- Level: Main
- Dimensions: 12 x 11
Bedroom
- Level: Basement
- Dimensions: 14 x 10
Breakfast room nook
- Level: Main
- Dimensions: 12 x 8
Dining room
- Level: Main
- Dimensions: 13 x 12
Entry foyer
- Level: Main
- Dimensions: 9 x 6
Family room
- Level: Basement
- Dimensions: 23 x 17
Great room
- Level: Main
- Dimensions: 23 x 15
Kitchen
- Level: Main
- Dimensions: 12 x 11
Office
- Level: Basement
- Dimensions: 15 x 14
Other
- Level: Basement
- Dimensions: 33 x 28
Other
- Level: Basement
- Dimensions: 8 x 8
Heating
- Forced Air, Natural Gas
Cooling
- Central Air
Appliances
- Included: Dishwasher, Microwave, Range, Refrigerator, Gas Water Heater
Features
- Ceiling Fan(s), Cathedral Ceiling(s), High Speed Internet, Kitchen/Family Room Combo, Pantry, Walk-In Closet(s)
- Basement: Full,Finished,Unfinished
- Number of fireplaces: 1
- Fireplace features: One, Gas
Interior area
- Total structure area: 3,248
- Total interior livable area: 3,248 sqft
Property
Parking
- Total spaces: 2
- Parking features: Attached, Garage, Two Car Garage, Garage Door Opener, Storage
- Attached garage spaces: 2
Features
- Levels: One
- Stories: 1
- Patio & porch: Deck, Porch
- Exterior features: Deck, Fence, Pool, Porch
- Pool features: In Ground
Lot
- Size: 0.28 Acres
- Dimensions: 85 x 143
Details
- Parcel number: P70021090010
- Zoning: Residential
- Zoning description: Residential
Construction
Type & style
- Home type: SingleFamily
- Architectural style: Ranch
- Property subtype: Single Family Residence
Materials
- Brick, Frame
Condition
- Year built: 2002
Utilities & green energy
- Water: Public
- Utilities for property: Natural Gas Available, Sewer Available, Water Available
Community & HOA
Community
- Security: Smoke Detector(s)
- Subdivision: Evergreen Woods Sec 03
HOA
- Has HOA: Yes
- HOA fee: $125 annually
Location
- Region: Dayton
Financial & listing details
- Price per square foot: $117/sqft
- Tax assessed value: $300,780
- Annual tax amount: $5,684
- Date on market: 4/11/2025
- Listing terms: Conventional,FHA,VA Loan
Price history
| Date | Event | Price |
|---|---|---|
| 5/8/2025 | Sold | $381,000+0.3%$117/sqft |
Source:  DABR MLS #931467 Report a problem DABR MLS #931467 Report a problem | ||
| 4/15/2025 | Pending sale | $380,000$117/sqft |
Source: DABR MLS #931467 Report a problem | ||
| 4/15/2025 | Contingent | $380,000$117/sqft |
Source: DABR MLS #931467 Report a problem | ||
| 4/15/2025 | Price change | $380,000+2.7%$117/sqft |
Source: DABR MLS #931467 Report a problem | ||
| 4/11/2025 | Listed for sale | $369,900+77.7%$114/sqft |
Source: DABR MLS #931467 Report a problem | ||
| 10/4/2002 | Sold | $208,200+552.7%$64/sqft |
Source: Public Record Report a problem | ||
| 4/12/2002 | Sold | $31,900$10/sqft |
Source: Public Record Report a problem | ||
Public tax history
| Year | Property taxes | Tax assessment |
|---|---|---|
| 2025 | $5,684 +13% | $105,270 |
| 2024 | $5,032 +2.9% | $105,270 |
| 2023 | $4,890 +3% | $105,270 +29% |
| 2022 | $4,745 -0.3% | $81,610 |
| 2021 | $4,761 -0.1% | $81,610 |
| 2020 | $4,767 +1.6% | $81,610 +13.1% |
| 2019 | $4,691 -0.3% | $72,180 |
| 2018 | $4,707 +1.1% | $72,180 |
| 2017 | $4,654 +2.4% | $72,180 +4.4% |
| 2016 | $4,545 +0% | $69,140 |
| 2015 | $4,543 +1.4% | $69,140 |
| 2014 | $4,482 | $69,140 |
Find assessor info on the county website
Neighborhood: 45424
Nearby homes
- $374,3005 bd4 ba2.2k sqft6907 Evergreen Cir, Dayton, OH 45424Off Market

- $380,8005 bd4 ba2.2k sqft6907 Evergreen Cir, Huber Heights, OH 45424Off Market

- $397,1004 bd2 ba2.9k sqft6943 Evergreen Cir, Dayton, OH 45424Off Market
- $416,0003 bd3 ba3.6k sqft6899 Evergreen Cir, Dayton, OH 45424Sold
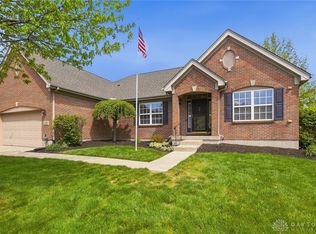
- $358,3004 bd2 ba2.2k sqft6961 Evergreen Cir, Dayton, OH 45424Off Market
- $320,4004 bd3 ba1.7k sqft6926 Evergreen Cir, Dayton, OH 45424Off Market
- $327,4003 bd2 ba1.6k sqft6908 Evergreen Cir, Dayton, OH 45424Off Market
- $331,4003 bd2 ba1.9k sqft6944 Evergreen Cir, Dayton, OH 45424Off Market
Nearby schools
GreatSchools rating
- 4/10Rushmore Elementary SchoolGrades: K-6Distance: 1.7 mi
- 4/10Weisenborn Middle SchoolGrades: 7-8Distance: 2.2 mi
- 5/10Wayne High SchoolGrades: 9-12Distance: 1.7 mi
Schools provided by the listing agent
- District: Huber Heights
Source: DABR MLS. This data may not be complete. We recommend contacting the local school district to confirm school assignments for this home.
Get a cash offer in 3 minutes
Find out how much your home could sell for in as little as 3 minutes with a no-obligation cash offer.
Estimated market value
$402,700
Get a cash offer in 3 minutes
Find out how much your home could sell for in as little as 3 minutes with a no-obligation cash offer.
Estimated market value
$402,700
- Ohio
- Montgomery County
- Huber Heights
- 45424
- 6925 Evergreen Cir
Nearby cities
Nearby zip codes
Other Huber Heights Topics
