Skip main navigation
Off market
Street View
  • $356,500

    6925 Ewing Ave, Kansas City, MO 64133

    5beds
    3,452sqft
    SingleFamily
    Built in 2008
    0.29 Acres Lot
    $356,500 Zestimate®
    $103/sqft
    $2,984 Estimated rent

    Home value

    $356,500

    $339,000 - $374,000

    $2,984/mo

    Zestimate® history
    Loading
    Loading...

    Owner options

    List your home for rent

    $2,984/mo

    Rent Zestimate®

    Find your next renter with Zillow Rental Manager. Plus, with online applications, you can quickly screen prospective tenants – for free.

    Learn more

    $2,984/mo

    Rent Zestimate®

    Refinance and save

    $2,327/mo

    Est. payment

    Refinancing to a lower rate could help reduce your monthly payments and save thousands over the life of the loan.

    See today's rates

    $2,327/mo

    Est. payment

    Explore your selling options

    Work with a Zillow partner agent

    Leverage their expertise and Zillow's premium Showcase listings to get your home seen by more buyers.

    Get started

    List with your own agent

    Get your home in front of millions of buyers by listing it on Zillow.

    Learn how to do it

    Sell it yourself

    Take full control of how buyers see your home on Zillow by listing For Sale by Owner (FSBO).

    List your home

    What's special

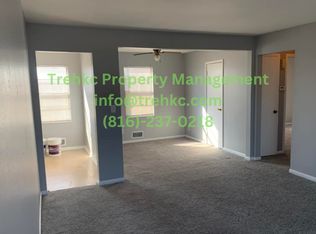
    The basement has been finished and very unique with a 5th bedroom down. Seller built the barn doors as well! Bonus room also on lower level in basement. Spacious open floor plan w/ tons of natural light & adjacent wooded area featuring separate main suite w/ jet tub, upper back deck w/ privacy wall (perfect for viewing local wildlife), Nest "smart" thermostat, Night Owl security system & cameras (ADT setup available), integrated safe/vault, full basement ready to be finished (stubbed for bath), coded "keyless" garage & walkout basement entry, plus included appliances. Within minutes of Swope Park hiking trails, dog park, KC Zoo & Starlight! NEW UPDATES: AC/heat pump unit, hot water tank w/ expansion, kitchen laminate wood flooring & faucet, garbage disposal, main bedroom remote ceiling fan, main bath exhaust fan & shower fixtures, guest bath lighting, radon mitigation system, smoke detectors, front & basement door motion lights & more!

    This property is off market, which means it's not currently listed for sale or rent on Zillow. This may be different from what's available on other websites or public sources.

    Facts & features

    Interior

    Bedrooms & bathrooms
    • Bedrooms: 5
    • Bathrooms: 3
    • Full bathrooms: 2
    • 1/2 bathrooms: 1
    Heating
    • Forced air, Electric
    Cooling
    • Central
    Appliances
    • Included: Dishwasher, Dryer, Garbage disposal, Microwave, Refrigerator, Washer
    • Laundry: Laundry Room, Off The Kitchen
    Features
    • Ceiling Fan(s), Pantry, Walk-In Closet(s), Vaulted Ceiling(s), Eat-in Kitchen, Smart Thermostat
    • Flooring: Carpet, Hardwood
    • Windows: Skylight(s)
    • Basement: Finished
    • Has fireplace: Yes
    • Fireplace features: Electric, Great Room, Heat Circulator
    Interior area
    • Total interior livable area: 3,452 sqft

    Property

    Parking
    • Total spaces: 2
    • Parking features: Garage - Attached
    Accessibility
    • Accessibility features: Smart Technology
    Features
    • Patio & porch: Deck, Porch
    • Exterior features: Other
    • Spa features: Bath
    Lot
    • Size: 0.29 Acres
    • Features: Wooded, Treed, City Lot, Adjoin Greenspace
    Details
    • Parcel number: 46610091300000000
    • Other equipment: Satellite Dish

    Construction

    Type & style
    • Home type: SingleFamily
    • Architectural style: Ranch, Traditional
    Materials
    • Frame
    • Roof: Composition
    Condition
    • Year built: 2008

    Utilities & green energy

    • Water: Public

    Community & HOA

    Location
    • Region: Kansas City

    Financial & listing details

    • Price per square foot: $103/sqft
    • Tax assessed value: $238,050
    • Annual tax amount: $4,103

    Price history

    DateEventPrice
    6/30/2022Sold--
    Source: Heartland MLS as distributed by MLS GRID #2384204 Report a problem
    5/29/2022Pending sale$335,000$97/sqft
    Source: Heartland MLS as distributed by MLS GRID #2384204 Report a problem
    5/27/2022Listed for sale$335,000+44.1%$97/sqft
    Source: Heartland MLS as distributed by MLS GRID #2384204 Report a problem
    2/24/2021Sold--
    Source: Heartland MLS as distributed by MLS GRID #2257941 Report a problem
    1/8/2021Pending sale$232,500$67/sqft
    Source: Century 21 All-Pro #2257941 Report a problem
    1/7/2021Listed for sale$232,500+19.2%$67/sqft
    Source: Century 21 All-Pro #2257941 Report a problem
    6/2/2017Sold--
    Source: Agent Provided Report a problem
    5/25/2017Pending sale$195,000$56/sqft
    Source: ReeceNichols South #2041503 Report a problem
    4/19/2017Listed for sale$195,000+62.6%$56/sqft
    Source: ReeceNichols South #2041503 Report a problem
    8/31/2011Sold--
    Source: Agent Provided Report a problem
    6/29/2011Price change$119,900-4.8%$35/sqft
    Source: All-Pro #1688387 Report a problem
    4/6/2011Price change$125,900-3.1%$36/sqft
    Source: All-Pro #1688387 Report a problem
    3/3/2011Price change$129,900-13.4%$38/sqft
    Source: CENTURY 21 All-Pro #1688387 Report a problem
    11/26/2009Price change$149,950-9.6%$43/sqft
    Source: Prudential Real Estate #1612918 Report a problem
    7/2/2009Listed for sale$165,900$48/sqft
    Source: Prudential Real Estate #1612918 Report a problem

    Public tax history

    YearProperty taxesTax assessment
    2025$4,103 -11.1%$45,229 -11.3%
    2024$4,617 +0.6%$51,006
    2023$4,587 +43.4%$51,006 +49.1%
    2022$3,200 +0%$34,201
    2021$3,199 +9%$34,201 +10.3%
    2020$2,935 +1.9%$31,007
    2019$2,880 $31,007 -16%
    2018$2,880 -18.3%$36,914
    2017$3,524 +6.8%$36,914 +2.6%
    2016$3,300 +2.4%$35,990 +3%
    2014$3,224 -0.6%$34,941
    2013$3,243 +0.4%$34,941
    2012$3,229 +25.8%$34,941
    2011$2,568 +2.1%$34,941 +25.1%
    2010$2,515 -1.2%$27,930
    2009$2,545 +2396.4%$27,930 +2858.7%
    2008$102 +36.9%$944
    2007$74 +0.2%$944 +4.1%
    2006$74 +3.3%$907
    2005$72 +0%$907 +4%
    2004$72 +5.5%$872
    2003$68 +0.2%$872 +7.9%
    2002$68 +7.7%$808
    2001$63 $808
    Find assessor info on the county website

    Neighborhood: Strupwood

    Nearby schools

    GreatSchools rating
    Schools provided by the listing agent
    • Elementary: Westridge
    • Middle: South Middle School
    • High: Raytown South
    • District: Raytown

    Source: The MLS. This data may not be complete. We recommend contacting the local school district to confirm school assignments for this home.

    Get a cash offer in 3 minutes
    Find out how much your home could sell for in as little as 3 minutes with a no-obligation cash offer.
    Estimated market value
    $356,500
    Get a cash offer in 3 minutes
    Find out how much your home could sell for in as little as 3 minutes with a no-obligation cash offer.
    Estimated market value
    $356,500