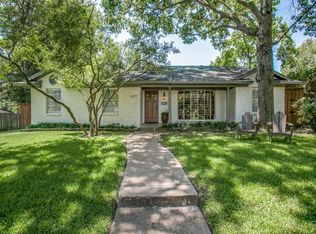
Excellent remodel opportunity! This two-story, 4 bedroom, 2.5 bathroom is located on a large cul-de-sac lot zoned to Lakewood Elementary. Two large areas downstairs with a dining area. Kitchen with breakfast nook. Two additional bedrooms and full bathroom upstairs. Large walk in attic. Great floorplan for someone to come in and make it their own. Being sold as-is. Fantastic location close to White Rock Lake and many dining and shopping options!
For sale
$950,000
6925 Galemeadow Cir, Dallas, TX 75214
4beds
2,663sqft
Single Family Residence
Built in 1966
9,365 Square Feet Lot
$909,900 Zestimate®
$357/sqft
$-- HOA
What's special
Large cul-de-sac lotDining areaLarge walk in atticKitchen with breakfast nook
- 155 days
- 439
- 15
Zillow last checked:
Listing updated:
Listed by:
Kelly Morgan 0698302 214-470-8439,
Allie Beth Allman & Assoc. 214-521-7355
Source: NTREIS,MLS#: 21279194
Facts & features
Interior
Bedrooms & bathrooms
- Bedrooms: 4
- Bathrooms: 3
- Full bathrooms: 2
- 1/2 bathrooms: 1
Primary bedroom
- Level: First
- Dimensions: 15 x 16
Bedroom
- Level: First
- Dimensions: 15 x 14
Bedroom
- Level: Second
- Dimensions: 15 x 14
Bedroom
- Level: Second
- Dimensions: 15 x 14
Breakfast room nook
- Level: First
- Dimensions: 9 x 10
Dining room
- Level: First
- Dimensions: 10 x 10
Family room
- Features: Fireplace
- Level: First
- Dimensions: 27 x 16
Kitchen
- Level: First
- Dimensions: 9 x 14
Living room
- Level: First
- Dimensions: 16 x 12
Heating
- Central
Cooling
- Central Air, Electric
Appliances
- Included: Electric Cooktop
Features
- High Speed Internet
- Flooring: Carpet, Engineered Hardwood, Hardwood
- Has basement: No
- Number of fireplaces: 1
- Fireplace features: Den, Masonry
Interior area
- Total interior livable area: 2,663 sqft
Video & virtual tour
Property
Parking
- Total spaces: 2
- Parking features: Alley Access, Driveway
- Attached garage spaces: 2
Features
- Levels: Two
- Stories: 2
- Patio & porch: Front Porch
- Pool features: None
- Fencing: Wood
Lot
- Size: 9,365 Square Feet
- Features: Back Yard, Cul-De-Sac, Interior Lot, Lawn, Many Trees
Details
- Parcel number: 00000243835000000
Construction
Type & style
- Home type: SingleFamily
- Architectural style: Detached
- Property subtype: Single Family Residence
Materials
- Brick
- Foundation: Pillar/Post/Pier
- Roof: Composition
Condition
- Resale
- Year built: 1966
Utilities & green energy
- Sewer: Public Sewer
- Water: Public
- Utilities for property: Cable Available, Electricity Available, Electricity Connected, Natural Gas Available, Sewer Available, Separate Meters, Water Available
Community & HOA
Community
- Security: Security System
- Subdivision: Mockingbird Manor
HOA
- Has HOA: No
Location
- Region: Dallas
Financial & listing details
- Price per square foot: $357/sqft
- Tax assessed value: $851,520
- Annual tax amount: $18,961
- Date on market: 5/22/2026
- Cumulative days on market: 337 days
- Listing terms: Cash,Conventional,FHA
Estimated market value
$909,900
$864,000 - $955,000
$5,373/mo
Price history
| Date | Event | Price |
|---|---|---|
| 5/22/2026 | Listed for sale | $950,000$357/sqft |
Source: NTREIS #21279194 Report a problem | ||
| 5/16/2026 | Listing removed | $950,000$357/sqft |
Source: NTREIS #21113629 Report a problem | ||
| 11/15/2025 | Listed for sale | $950,000$357/sqft |
Source: NTREIS #21113629 Report a problem | ||
Public tax history
| Year | Property taxes | Tax assessment |
|---|---|---|
| 2025 | $3,853 -75.3% | $851,520 +21.8% |
| 2024 | $15,626 +368.1% | $699,120 +19% |
| 2023 | $3,338 -17.3% | $587,290 +22.2% |
| 2022 | $4,038 -2.8% | $480,530 |
| 2021 | $4,156 +7.9% | $480,530 |
| 2020 | $3,853 +10.2% | $480,530 |
| 2019 | $3,497 +6.9% | $480,530 +20.8% |
| 2018 | $3,271 +10% | $397,690 +21.2% |
| 2017 | $2,972 +1.8% | $328,160 +9.3% |
| 2016 | $2,921 +12.5% | $300,210 |
| 2015 | $2,597 | $300,210 +24.8% |
| 2014 | $2,597 | $240,570 |
| 2013 | -- | -- |
| 2012 | -- | -- |
| 2011 | -- | -- |
| 2010 | -- | -- |
| 2009 | -- | -- |
| 2008 | -- | -- |
| 2007 | -- | -- |
| 2005 | -- | -- |
| 2004 | -- | -- |
| 2003 | -- | -- |
| 2002 | -- | -- |
| 2001 | -- | -- |
Find assessor info on the county website
Monthly payment
Est. payment
Payment breakdown
Explore the cost of this home by adjusting the details. Changes won't be saved.Climate risks
Neighborhood: 75214
Nearby schools
Schools provided by the listing agent
- Elementary: Lakewood
- Middle: Long
- High: Woodrow Wilson
- District: Dallas ISD
Source: NTREIS. This data may not be complete. We recommend contacting the local school district to confirm school assignments for this home.
Similar homes
- $950,0004 bd3 ba3.3k sqft10115 Chesterton Dr, Dallas, TX 75238For Sale
 MLS ID #21415138, Beth Rider. NTREIS
 - $810,0004 bd3 ba2.9k sqft6147 E University Blvd, Dallas, TX 75214For Sale
 MLS ID #21331383, Susan Petty. NTREIS
 - $1,050,0004 bd4 ba2.6k sqft1131 Wicklow Dr, Dallas, TX 75218For Sale
 MLS ID #21412857, Kristen Boothe. NTREIS
 - $950,0004 bd5 ba2.6k sqft6727 Southpoint Dr, Dallas, TX 75248For Sale
 MLS ID #21419714, Cameron Carp. NTREIS
