Skip main navigation
Active
  • $299,900

    6925 Grape Creek Rd #1, San Angelo, TX 76901

    3beds
    2,160sqft
    : 
    Loading
    Get pre-qualified
    Single Family Residence
    Built in 1978
    1.14 Acres Lot
    $-- Zestimate®
    $139/sqft
    $-- HOA

    What's special

    Beautifully updated throughout
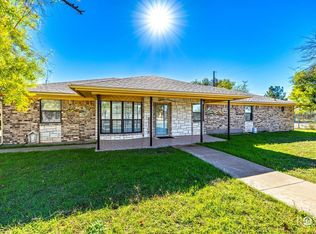
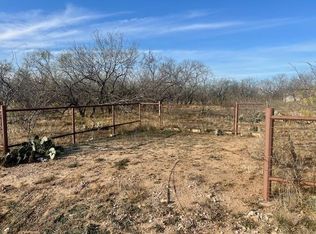
     Country Feel, City Convenience - Over an Acre of Possibilities! Looking for room to spread out without giving up the convenience of town? This beautifully updated property offers the best of both worlds! Situated on over an acre on the edge of town, this move-in-ready home is packed with features you'll love.  Property Highlights: Over 1 acre of fully fenced land Beautifully updated throughout Incredible insulated game room—perfect for entertaining family and friends year-round The ultimate man cave with endless possibilities for hobbies, game days, or your dream workshop Automatic gated entrance for added privacy, security, and convenience Plenty of room for outdoor entertaining, kids, pets, RV parking, or future additions Whether you're hosting weekend barbecues, enjoying peaceful evenings under the stars, or simply looking for more space to live your lifestyle, this property has it all. Don't miss this rare opportunity to own a private retreat with modern updates and room to grow. Schedule your private showing today CALL EMMA 325-763-4663
    4 hours
    |
    28
    |
    0
    |

    Zillow last checked:

    Listing updated:

    Listed by:

    Premier Realty Group 325-763-4663,

    Keller Williams Synergy

    Source: San Angelo AOR,MLS#: 201573MLS Logo

    Loading...

      Facts & features

      Interior

      Bedrooms & bathrooms
      • Bedrooms: 3
      • Bathrooms: 3
      • Full bathrooms: 2
      • 1/2 bathrooms: 1
      Primary bedroom
      • Area: 357 Square Feet
      • Dimensions: 21.0000 x 17.0000
      Bedroom 2
      • Area: 120 Square Feet
      • Dimensions: 10.0000 x 12.0000
      Bedroom 3
      • Area: 90 Square Feet
      • Dimensions: 10.0000 x 9.0000
      Dining room
      • Area: 156 Square Feet
      • Dimensions: 13.0000 x 12.0000
      Game room
      • Area: 440 Square Feet
      • Dimensions: 22.0000 x 20.0000
      Kitchen
      • Area: 135 Square Feet
      • Dimensions: 15.0000 x 9.0000
      Living room
      • Area: 340 Square Feet
      • Dimensions: 20.0000 x 17.0000
      Utility room
      • Area: 96 Square Feet
      • Dimensions: 12.0000 x 8.0000
      Heating
      • Central, Electric
      Cooling
      • Central Air, Electric
      Appliances
      • Included: Dishwasher, Electric Range
      • Laundry: Laundry Room
      Features
      • Pantry, Storage, Wet Bar, Granite Counters, Solid Surface Counters, Split Bedroom Floorplan, Ceiling Fan(s), Formal Living Room, Family Room
      • Flooring: Tile
      • Windows: Double Pane Windows, Window Coverings
      • Has basement: No
      • Number of fireplaces: 1
      • Fireplace features: Living Room, Wood Burning
      Interior area
      • Total structure area: 2,160
      • Total interior livable area: 2,160 sqft

      Property

      Parking
      • Total spaces: 4
      • Parking features: Additional Parking, Attached, Covered, Driveway, Electric Gate, Garage, Garage Door Opener, Gravel, Open, Oversized, RV Access/Parking, Storage, Workshop in Garage
      • Attached garage spaces: 4
      Features
      • Levels: One
      • Patio & porch: Patio
      • Exterior features: Storage
      • Fencing: Chain Link,Other,Privacy,Partial
      Lot
      • Size: 1.14 Acres
      • Features: Interior Lot, Landscaped
      Details
      • Additional structures: Outbuilding, Workshop
      • Parcel number: 5556125013400000

      Construction

      Type & style
      • Home type: SingleFamily
      • Property subtype: Single Family Residence
      Materials
      • Brick
      • Foundation: Slab
      • Roof: Composition
      Condition
      • Updated/Remodeled
      • Year built: 1978

      Utilities & green energy

      • Water: Other
      • Utilities for property: Electricity Available, Sewer Available, Water Connected

      Community & HOA

      Community
      • Subdivision: North Concho Lake Est
      HOA
      • Has HOA: No
      Location
      • Region: San Angelo

      Financial & listing details

      • Price per square foot: $139/sqft
      • Date on market: 7/7/2026
      • Listing terms: Cash,Conventional,FHA,USDA Loan,VA Loan
      • Electric utility on property: Yes
      • Road surface type: Paved

        Estimated market value

        Not available

        Estimated sales range

        Not available

        Not available

        Price history

        DateEventPrice
        7/7/2026Listed for sale$299,900$139/sqft
        Source: San Angelo AOR #201573 Report a problem

        Public tax history

        Tax history is unavailable.

        Monthly payment

        Est. payment

        Payment breakdown

        Explore the cost of this home by adjusting the details. Changes won't be saved.
        All calculations are estimates and provided by Zillow, Inc. for informational purposes only. Actual amounts may vary.
        HOA fees may include property taxes on listings classified as Co-Ops. Contact the listing agent and/or owner for fee details.
        Mortgage interest rates are dependent on a number of factors, including credit score, down payment, and repayment length. Interest rate data provided by Zillow Group Marketplace, Inc. as of 1/1/1970 from various mortgage lenders with which we have lead or other similar arrangements; the Estimated Payment is an average of those rates.
        See how much you could borrow to make a competitive offer.

        Climate risks

        Neighborhood: 76901

        Getting around

        1 / 100
        Car-Dependent
        26 / 100
        Somewhat Bikeable

        Nearby schools

        GreatSchools rating
        Schools provided by the listing agent
        • Elementary: Grape Creek
        • Middle: Grape Creek
        • High: Grape Creek

        Source: San Angelo AOR. This data may not be complete. We recommend contacting the local school district to confirm school assignments for this home.

        A local agent can set up tours, give advice and negotiate with sellers.

        Browse local experts

        Similar homes

        Skip to the end of the carouselSkip to the beginning of the carousel