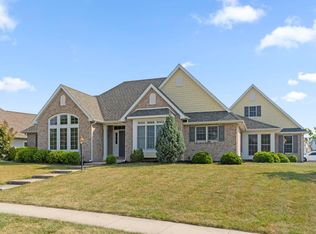
New, neutral paint throughout (new photo 7/21). What an incredible find! A sprawling ranch in the coveted Leo School District with such thoughtful features is truly a gem. The layout is meticulously designed to cater to both everyday living and hosting gatherings, offering versatility and convenience, with multiple dining options and a well-equipped kitchen. The main floor primary suite is luxurious with its patio access, garden tub, and spacious walk-in closet. The split bedroom floor plan also adds to the appeal by providing privacy. The finished basement adds even more living space with daylight, storage, and a versatile den or game room, making it ideal for various activities and hobbies. And with the extended 3-car garage and long driveway, there's plenty of parking space for vehicles and storage. This ranch offers a perfect blend of comfort, functionality, and style, making it a truly charming and desirable property. Sellers would consider an allowance for basement carpet or other cosmetic.
Closed
$455,000
6925 Harlequin Ct, Fort Wayne, IN 46845
3beds
3,252sqft
Single Family Residence
Built in 2006
0.34 Acres Lot
$485,100 Zestimate®
$--/sqft
$3,012 Estimated rent
Home value
$485,100
$461,000 - $509,000
$3,012/mo
Zestimate® history
Owner options
List your home for rent
$3,012/mo
Rent Zestimate®
Find your next renter with Zillow Rental Manager. Plus, with online applications, you can quickly screen prospective tenants – for free.
$3,012/mo
Rent Zestimate®
Refinance and save
$3,073/mo
Est. payment
Refinancing to a lower rate could help reduce your monthly payments and save thousands over the life of the loan.
$3,073/mo
Est. payment
Explore your selling options
Work with a Zillow partner agent
Leverage their expertise and Zillow's premium Showcase listings to get your home seen by more buyers.
Get startedList with your own agent
Get your home in front of millions of buyers by listing it on Zillow.
Learn how to do itSell it yourself
Take full control of how buyers see your home on Zillow by listing For Sale by Owner (FSBO).
List your homeWhat's special
Zillow last checked:
Listing updated:
Listed by:
Erin Hyndman 260-437-0903,
Mike Thomas Assoc., Inc
Bought with:
Tracy L Ward, RB14049811
American Dream Team Real Estate Brokers
Source: IRMLS,MLS#: 202418463
Facts & features
Interior
Bedrooms & bathrooms
- Bedrooms: 3
- Bathrooms: 4
- Full bathrooms: 3
- 1/2 bathrooms: 1
- Main level bedrooms: 3
Bedroom 1
- Level: Main
Bedroom 2
- Level: Main
Dining room
- Level: Main
- Area: 144
- Dimensions: 12 x 12
Kitchen
- Level: Main
- Area: 143
- Dimensions: 13 x 11
Living room
- Level: Main
- Area: 357
- Dimensions: 21 x 17
Office
- Level: Lower
- Area: 144
- Dimensions: 12 x 12
Heating
- Natural Gas, Forced Air
Cooling
- Central Air
Appliances
- Included: Disposal, Dishwasher, Microwave, Refrigerator, Washer, Dryer-Electric, Gas Oven
Features
- Basement: Daylight,Finished
- Number of fireplaces: 1
- Fireplace features: Breakfast Room, Living Room
Interior area
- Total structure area: 3,547
- Total interior livable area: 3,252 sqft
- Finished area above ground: 2,052
- Finished area below ground: 1,200
Property
Parking
- Total spaces: 3
- Parking features: Attached
- Attached garage spaces: 3
Features
- Levels: One
- Stories: 1
Lot
- Size: 0.34 Acres
- Dimensions: 90X162
- Features: Cul-De-Sac, City/Town/Suburb
Details
- Parcel number: 020330477010.000042
Construction
Type & style
- Home type: SingleFamily
- Property subtype: Single Family Residence
Materials
- Brick, Vinyl Siding
Condition
- New construction: No
- Year built: 2006
Utilities & green energy
- Sewer: City
- Water: City
Community & HOA
Community
- Subdivision: Mallard(s) Lake
HOA
- Has HOA: Yes
- HOA fee: $300 annually
Location
- Region: Fort Wayne
Financial & listing details
- Tax assessed value: $435,000
- Annual tax amount: $3,001
- Date on market: 5/23/2024
Price history
| Date | Event | Price |
|---|---|---|
| 10/2/2024 | Sold | $455,000-5.2% |
Source:  IRMLS #202418463 Report a problem IRMLS #202418463 Report a problem | ||
| 7/22/2024 | Price change | $479,900-2% |
Source: IRMLS #202418463 Report a problem | ||
| 6/11/2024 | Price change | $489,900-2% |
Source: IRMLS #202418463 Report a problem | ||
| 5/31/2024 | Price change | $499,900-2% |
Source: IRMLS #202418463 Report a problem | ||
| 5/25/2024 | Listed for sale | $509,900+82.1% |
Source: IRMLS #202418463 Report a problem | ||
| 7/15/2015 | Sold | $280,000-3.4%$86/sqft |
Source: Agent Provided Report a problem | ||
| 5/27/2015 | Pending sale | $289,900$89/sqft |
Source: CENTURY 21 Bradley Realty, Inc. #201504935 Report a problem | ||
| 3/19/2015 | Listed for sale | $289,900-0.7%$89/sqft |
Source: CENTURY 21 Bradley Realty, Inc. #201504935 Report a problem | ||
| 10/17/2014 | Listing removed | $291,900$90/sqft |
Source: Coldwell Banker Roth Wehrly Graber #201412132 Report a problem | ||
| 8/27/2014 | Price change | $291,900-0.9%$90/sqft |
Source: Coldwell Banker Roth Wehrly Graber #201412132 Report a problem | ||
| 7/8/2014 | Price change | $294,500-1.3%$91/sqft |
Source: Coldwell Banker Roth Wehrly Graber #201412132 Report a problem | ||
| 4/22/2014 | Listed for sale | $298,500$92/sqft |
Source: Coldwell Banker Roth Wehrly Graber #201412132 Report a problem | ||
Public tax history
| Year | Property taxes | Tax assessment |
|---|---|---|
| 2025 | $3,472 +15.7% | $435,000 +10.5% |
| 2024 | $3,001 +11.7% | $393,700 +3.5% |
| 2023 | $2,687 0% | $380,300 +10.9% |
| 2022 | $2,688 +6.8% | $342,800 +6.7% |
| 2021 | $2,516 +18.6% | $321,400 +7.6% |
| 2020 | $2,122 -5.6% | $298,800 +5.6% |
| 2019 | $2,247 -3.6% | $283,000 -0.9% |
| 2018 | $2,331 +4.7% | $285,600 +0.8% |
| 2017 | $2,226 +1.9% | $283,400 +4% |
| 2016 | $2,183 +9.1% | $272,400 +8.2% |
| 2014 | $2,001 -4% | $251,700 -1.4% |
| 2013 | $2,084 +5.7% | $255,400 +3.1% |
| 2011 | $1,972 | $247,700 |
| 2010 | -- | $247,700 -6.7% |
| 2007 | -- | $265,500 +37828.6% |
| 2005 | -- | $700 |
| 2004 | -- | $700 |
Find assessor info on the county website
Neighborhood: 46845
Nearby homes
- $556,3004 bd4 ba3.6k sqft6917 Harlequin Ct, Fort Wayne, IN 46845Off Market
- $492,1004 bd3 ba2.1k sqft6933 Harlequin Ct, Fort Wayne, IN 46845Off Market
- $566,0004 bd3 ba2.5k sqft6922 Pintail Drake Ct, Fort Wayne, IN 46845Off Market
- $422,0003 bd2 ba1.9k sqft12420 Muscovy Dr, Fort Wayne, IN 46845Sold
- $564,5005 bd5 ba2.3k sqft6914 Pintail Drake Ct, Fort Wayne, IN 46845Off Market
- $504,2005 bd4 ba2.3k sqft6932 Harlequin Ct, Fort Wayne, IN 46845Off Market
- $553,2003 bd3 ba3.2k sqft12512 Freshwater Trl, Fort Wayne, IN 46845Off Market
- $530,5003 bd3 ba2.5k sqft6930 Pintail Drake Ct, Fort Wayne, IN 46845Off Market
Nearby schools
GreatSchools rating
- 10/10Cedarville Elementary SchoolGrades: K-3Distance: 0.5 mi
- 7/10Leo Junior/Senior High SchoolGrades: 7-12Distance: 2.5 mi
- 9/10Leo Elementary SchoolGrades: 4-6Distance: 2.8 mi
Schools provided by the listing agent
- Elementary: Leo
- Middle: Leo
- High: Leo
- District: East Allen County
Source: IRMLS. This data may not be complete. We recommend contacting the local school district to confirm school assignments for this home.


Get pre-qualified for a loan
At Zillow Home Loans, we can pre-qualify you in as little as 5 minutes with no impact to your credit score.An equal housing lender. NMLS #10287.
Sell for more on Zillow
Get a Zillow Showcase℠ listing at no additional cost and you could sell for .
$485,100
2% more
+$9,702
With Zillow Showcase(estimated)
$494,802
- Indiana
- Allen County
- Fort Wayne
- 46845
- 6925 Harlequin Ct
Nearby cities
Nearby neighborhoods
Nearby zip codes
Other Fort Wayne Topics
