Skip main navigation
Off market
  • $806,800

    6925 Indian Creek Park Dr, Lakeland, FL 33813

    4beds
    2,916sqft
    Single Family Residence
    Built in 2015
    0.64 Acres Lot
    $806,800 Zestimate®
    $277/sqft
    $3,157 Estimated rent

    Home value

    $806,800

    $758,000 - $855,000

    $3,157/mo

    Zestimate® history
    Loading
    Loading...

    Owner options

    List your home for rent

    $3,157/mo

    Rent Zestimate®

    Find your next renter with Zillow Rental Manager. Plus, with online applications, you can quickly screen prospective tenants – for free.

    Learn more

    $3,157/mo

    Rent Zestimate®

    Refinance and save

    $5,503/mo

    Est. payment

    Refinancing to a lower rate could help reduce your monthly payments and save thousands over the life of the loan.

    See today's rates

    $5,503/mo

    Est. payment

    Explore your selling options

    Work with a Zillow partner agent

    Leverage their expertise and Zillow's premium Showcase listings to get your home seen by more buyers.

    Get started

    List with your own agent

    Get your home in front of millions of buyers by listing it on Zillow.

    Learn how to do it

    Sell it yourself

    Take full control of how buyers see your home on Zillow by listing For Sale by Owner (FSBO).

    List your home

    What's special

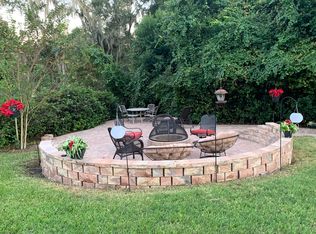
    Welcome Home to Indian Creek Park, one of South Lakeland's most exclusive, gated communities! This custom built, Mark Hulbert home is situated on a 0.64-acre lot, on a cul de sac and offers a triple split plan. When you walk in the front door, you're greeted with high ceilings and you'll notice the large baseboards and crown moldings, which continue through the entire home. There is a formal living room and dining room after you pass through the entryway and an office/den. Glass sliding doors in the living room give you the first glance to the oversized back yard, which backs up to a protected area so you don't have any neighboring homes on that side of your property. You'll find the seclusion and privacy that you need in the master suite, which is located off of the formal living room. It boasts a tray ceiling, recessed lighting, and gorgeous views of the fully fenced back yard through the sliding doors. The master bathroom has two walk in closets, a linen closet, separate toilet area, a garden tub and a large, walk in shower. Continue on to the kitchen, where you'll find an island, a breakfast bar, a breakfast nook, built in wine refrigerator and professional size refrigerator and freezer all which connect to the family room. Off of the family room you can enter an oversized bedroom with an en suite bathroom with a walk in shower, which can be closed off by a pocket door. There is also a hallway branching off of the dining room that provides access to two additional large bedrooms, a bathroom with double sinks and a tub, the laundry room and the garage. This space is conveniently separated with another pocket door. The three-car garage has plenty of space for storage as well as attic access for additional storage. Each of the separate garage bay doors has a nine-foot wide door for easier access for larger vehicles. The home is also outfitted with a surround sound system with speakers in main living areas, master bedroom/bathroom, and hallways. Other features to note are the tankless hot water heater located in the garage, the custom plantation shutters, and the custom wood and craftsman detail on the exterior garage awnings of the home. There is plenty of room in the back yard to build a pool (wiring is already in place) or additional custom living or storage structure.

    This property is not currently displayed as for sale or rent on Zillow. This may be different from what's on other websites or public sources.
    Originating MLS: Lakeland

    Facts & features

    Interior

    Bedrooms & bathrooms
    • Bedrooms: 4
    • Bathrooms: 3
    • Full bathrooms: 3
    Heating
    • Forced air
    Cooling
    • Central
    Appliances
    • Included: Dishwasher, Freezer, Garbage disposal, Microwave, Range / Oven, Refrigerator
    • Laundry: Inside, Laundry Room
    Features
    • Ceiling Fans(s), Eating Space In Kitchen, High Ceiling(s), Split Bedroom, Stone Counters, Walk-In Closet(s), Crown Molding, Thermostat, Kitchen/Family Room Combo, Window Treatments, Tray Ceiling(s), Attic Fan, L Dining
    • Flooring: Tile, Hardwood
    • Windows: Shades, Shutters
    • Has fireplace: No
    Interior area
    • Structure area source: Public Records
    • Total interior livable area: 2,916 sqft

    Property

    Parking
    • Total spaces: 3
    • Parking features: Garage - Attached
    Features
    • Levels: One
    • Patio & porch: Porch, Screened, Rear Porch
    • Exterior features: Stucco
    • Fencing: Chain Link
    Lot
    • Size: 0.64 Acres
    • Features: Oversized Lot, Cul-de-sac, Conservation Area
    • Residential vegetation: Trees/Landscaped
    Details
    • Parcel number: 242920286556000020

    Construction

    Type & style
    • Home type: SingleFamily
    • Architectural style: Traditional, Craftsman
    • Property subtype: Single Family Residence
    Materials
    • masonry
    • Foundation: Slab
    • Roof: Shake / Shingle
    Condition
    • Year built: 2015
    Details
    • Builder name: Mark Hulbert

    Utilities & green energy

    • Sewer: Septic Tank
    • Water: Public
    • Utilities for property: BB/HS Internet Available, Cable Available, Public, Street Lights, Underground Utilities, Cable Connected

    Community & HOA

    Community
    • Security: Security System, Gated Community
    • Subdivision: INDIAN CRK PARK
    HOA
    • Has HOA: Yes
    • Amenities included: Gated
    • HOA fee: $83 monthly
    Location
    • Region: Lakeland

    Financial & listing details

    • Price per square foot: $277/sqft
    • Tax assessed value: $729,184
    • Annual tax amount: $6,080
    • Listing terms: Cash, Conventional, VA Loan
    • Ownership: Fee Simple

    Price history

    DateEventPrice
    2/3/2021Sold$655,900-0.6%$225/sqft
    Source: Public Record Report a problem
    12/12/2020Pending sale$659,900$226/sqft
    Source: KELLER WILLIAMS REALTY SMART #L4918647 Report a problem
    11/27/2020Price change$659,900-2.2%$226/sqft
    Source: KELLER WILLIAMS REALTY SMART #L4918647 Report a problem
    11/5/2020Price change$674,900-2.2%$231/sqft
    Source: KELLER WILLIAMS REALTY SMART #L4918647 Report a problem
    10/13/2020Listed for sale$689,900+36.8%$237/sqft
    Source: KELLER WILLIAMS REALTY SMART #L4918647 Report a problem
    11/16/2015Sold$504,200+1086.4%$173/sqft
    Source: Public Record Report a problem
    4/23/2015Sold$42,500$15/sqft
    Source: Public Record Report a problem

    Public tax history

    YearProperty taxesTax assessment
    2025$6,080 +2.9%$510,484 +2.9%
    2024$5,906 +1.9%$496,097 +3%
    2023$5,798 +12.1%$481,648 +12.3%
    2022$5,171 -24.9%$428,854 -13.7%
    2021$6,881 +20.5%$496,682 +10.9%
    2020$5,709 -0.5%$447,934 +2.3%
    2019$5,736 -8.9%$437,863 +1.9%
    2018$6,293 +1.2%$429,699 +2.1%
    2017$6,220 +12.6%$420,861 +2.1%
    2016$5,524 +406.4%$412,205 +472.5%
    2015$1,091 +4%$72,000
    2014$1,049 +263.1%$72,000 +287.1%
    2013$289 $18,600
    Find assessor info on the county website

    Neighborhood: 33813

    Nearby schools

    GreatSchools rating
    Schools provided by the listing agent
    • Elementary: Valleyview Elem
    • Middle: Lakeland Highlands Middl
    • High: George Jenkins High

    Source: The MLS. This data may not be complete. We recommend contacting the local school district to confirm school assignments for this home.

    Get a cash offer in 3 minutes
    Find out how much your home could sell for in as little as 3 minutes with a no-obligation cash offer.
    Estimated market value
    $806,800
    Get a cash offer in 3 minutes
    Find out how much your home could sell for in as little as 3 minutes with a no-obligation cash offer.
    Estimated market value
    $806,800