Skip main navigation
Off market
  • $757,200

    6925 Little Brooke Ct, Elkridge, MD 21075

    4beds
    2,850sqft
    SingleFamily
    Built in 2001
    0.25 Acres Lot
    $757,200 Zestimate®
    $266/sqft
    $4,230 Estimated rent

    Home value

    $757,200

    $719,000 - $795,000

    $4,230/mo

    Zestimate® history
    Loading
    Loading...

    Owner options

    List your home for rent

    $4,230/mo

    Rent Zestimate®

    Find your next renter with Zillow Rental Manager. Plus, with online applications, you can quickly screen prospective tenants – for free.

    Learn more

    $4,230/mo

    Rent Zestimate®

    Refinance and save

    $4,738/mo

    Est. payment

    Refinancing to a lower rate could help reduce your monthly payments and save thousands over the life of the loan.

    See today's rates

    $4,738/mo

    Est. payment

    Explore your selling options

    Work with a Zillow partner agent

    Leverage their expertise and Zillow's premium Showcase listings to get your home seen by more buyers.

    Get started

    List with your own agent

    Get your home in front of millions of buyers by listing it on Zillow.

    Learn how to do it

    Sell it yourself

    Take full control of how buyers see your home on Zillow by listing For Sale by Owner (FSBO).

    List your home

    What's special

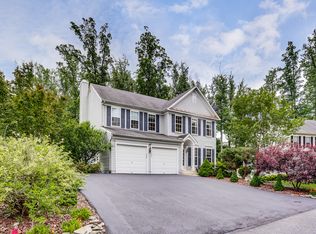
    Stunning Colonial in Scarlet Oaks! This gorgeous 3400 sqft home in Elkridge has 9 foot ceilings and is in the Howard County School District. It offers a maintenance free deck with stairs leading down to the pool with a waterfall and hot tub for entertaining family and friends. The landscaping is manicured beautifully and the backyard is fully fenced. This Gem offers plenty of privacy being tucked away in the back portion of the community and is surrounded by protected preserve. Gleaming 5" hardwood floors have been installed throughout the main level. Brand new carpet on stairwell leading upstairs and finished throughout the second level including all bedrooms. Upstairs there are 4 bedrooms and 2 full bathrooms. The master suite is fantastic with his and hers closets and bathroom suites with marble flooring. All four bedrooms are equipped with California Closets and the laundry is also located on the 2nd level. The kitchen receives a ton of natural light with plenty of cabinet space. There is a large island and dining space in the kitchen with SS appliances. Granite counter tops are located in the kitchen and all bathrooms. Just off the kitchen is the formal, separate dining room and family room with a gas fireplace and surround sound speaker system. A half bath services the main level with travertine flooring and vanity. There is a two car garage with plenty of storage space. There are 5 ceiling fans located in the family room and all bedrooms. Brushed nickel hardware installed throughout the home including door handles and hinges. ADT home security system. The basement offers an additional 1070 sqft with a full bath rough in and a walkout with sliding glass doors. Wrought iron balusters have been installed on the stairwell and there is an office space. Upgrades! Upgrades! Upgrades! Don't miss out on this Home! Schedule a viewing today w/Joe Brown...

    This property is off market, which means it's not currently listed for sale or rent on Zillow. This may be different from what's available on other websites or public sources.
    Facts & features

    Interior

    Bedrooms & bathrooms
    • Bedrooms: 4
    • Bathrooms: 3
    • Full bathrooms: 2
    • 1/2 bathrooms: 1
    Heating
    • Forced air
    Cooling
    • Central
    Appliances
    • Included: Dishwasher, Dryer, Freezer, Garbage disposal, Microwave, Range / Oven, Refrigerator, Washer
    Features
    • Floor Plan - Open, Master Bath(s), Crown Moldings, Recessed Lighting, Built-Ins, CeilngFan(s), Dining Area, Kitchen - Eat-In, Family Room Off Kitchen, Breakfast Area, Kitchen - Island, Store/Office, Carpet
    • Flooring: Hardwood
    • Basement: Finished
    • Has fireplace: Yes
    Interior area
    • Total interior livable area: 2,850 sqft

    Property

    Parking
    • Parking features: Garage - Attached
    Accessibility
    • Accessibility features: Level Entry - Main, Doors - Swing In
    Features
    • Exterior features: Other
    Lot
    • Size: 0.25 Acres
    Details
    • Parcel number: 01287230

    Construction

    Type & style
    • Home type: SingleFamily
    • Architectural style: Conventional
    Materials
    • Roof: Shake / Shingle
    Condition
    • Year built: 2001

    Community & HOA

    HOA
    • Has HOA: Yes
    • HOA fee: $29 monthly
    Location
    • Region: Elkridge

    Financial & listing details

    • Price per square foot: $266/sqft
    • Tax assessed value: $586,333
    • Annual tax amount: $7,127

    Price history

    DateEventPrice
    8/5/2019Sold$531,000+1.1%$186/sqft
    Source: Public Record Report a problem
    4/26/2019Pending sale$525,000$184/sqft
    Source: NextHome Residential Realty #MDHW261766 Report a problem
    4/23/2019Listed for sale$525,000+94.9%$184/sqft
    Source: NextHome Residential Realty #MDHW261766 Report a problem
    6/19/2001Sold$269,370+292.7%$95/sqft
    Source: Public Record Report a problem
    1/22/2001Sold$68,600$24/sqft
    Source: Public Record Report a problem

    Public tax history

    YearProperty taxesTax assessment
    2025-- $586,333 +10.1%
    2024$5,999 +11.2%$532,767 +11.2%
    2023$5,396 $479,200
    2022$5,396 $479,200
    2021$5,396 -1.8%$479,200 -1.8%
    2020$5,493 $487,800
    2019$5,493 -7.4%$487,800
    2018$5,932 -16.7%$487,800 -0.9%
    2017$7,119 $492,300 +4.7%
    2016-- $470,133 +4.9%
    2015-- $447,967 +5.2%
    2014-- $425,800
    2013-- $425,800
    2012-- $425,800 -8.3%
    2011-- $464,200 0%
    2010-- $464,230
    2009-- $464,230 -16%
    2008-- $552,370 +17%
    2007-- $472,062 +20.5%
    2006-- $391,756 +25.8%
    2005-- $311,450 +7.3%
    2004-- $290,212 +7.9%
    2003-- $268,976 +8.6%
    2002-- $247,740 +0.5%
    2001-- $246,440 +949.1%
    2000-- $23,490
    Find assessor info on the county website

    Neighborhood: 21075

    Nearby schools

    GreatSchools rating
    Schools provided by the listing agent
    • Elementary: Ducketts Lane Elmentary School
    • District: Howard County Public School System

    Source: The MLS. This data may not be complete. We recommend contacting the local school district to confirm school assignments for this home.

    Get a cash offer in 3 minutes
    Find out how much your home could sell for in as little as 3 minutes with a no-obligation cash offer.
    Estimated market value
    $757,200
    Get a cash offer in 3 minutes
    Find out how much your home could sell for in as little as 3 minutes with a no-obligation cash offer.
    Estimated market value
    $757,200