Skip main navigation
Sold
Street View
  • Price Unknown

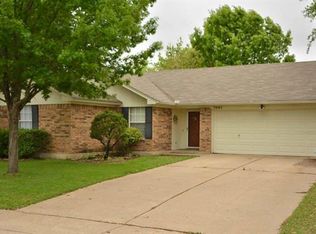
    6925 Lyndale Dr, Watauga, TX 76148

    3beds
    1,781sqft
    Single Family Residence
    Built in 1988
    7,623 Square Feet Lot
    $311,600 Zestimate®
    $--/sqft
    $2,206 Estimated rent

    Home value

    $311,600

    $296,000 - $327,000

    $2,206/mo

    Zestimate® history
    Loading
    Loading...

    Owner options

    List your home for rent

    $2,206/mo

    Rent Zestimate®

    Find your next renter with Zillow Rental Manager. Plus, with online applications, you can quickly screen prospective tenants – for free.

    Learn more

    $2,206/mo

    Rent Zestimate®

    Refinance and save

    Refinancing to a lower rate could help reduce your monthly payments and save thousands over the life of the loan.

    See today's rates

    Explore your selling options

    Work with a Zillow partner agent

    Leverage their expertise and Zillow's premium Showcase listings to get your home seen by more buyers.

    Get started

    List with your own agent

    Get your home in front of millions of buyers by listing it on Zillow.

    Learn how to do it

    Sell it yourself

    Take full control of how buyers see your home on Zillow by listing For Sale by Owner (FSBO).

    List your home

    What's special

    Welcome to this remarkable residence situated on a desirable corner lot! Step inside to discover a beautiful open floor plan adorned with wood laminate flooring throughout. The family room captivates with its stunning vaulted ceiling and cozy brick fireplace, creating the perfect ambiance for gatherings.Two bedrooms are located downstairs. The spacious primary bedroom upstairs is a true retreat, featuring bay windows & a second fireplace, ideal for relaxation. The primary bathroom features a separate tub, shower, & a walk-in closet.The outdoor space is equally impressive, with a large fenced backyard shaded by mature trees, perfect for enjoying the outdoors. This home is equipped with zoned cooling and heating systems for both upstairs and downstairs, ensuring year-round comfort.Additional features include an oversized garage, perfect for boat storage, newer HVAC system, and a recently updated roof. Refrigerator, Washer & Dryer Stays! NO HOA!

    Zillow last checked:

    Listing updated:

    Listed by:

    Kristi Reinertsen 0578625 972-712-8500,

    Coldwell Banker Realty Frisco 972-712-8500,

    Carolina Corbin 0625087 972-983-8027,

    Coldwell Banker Realty Frisco

    Bought with:

    Tobias Tavera

    CENTURY 21 Judge Fite

    Source: NTREIS,MLS#: 20662365

    Facts & features

    Interior

    Bedrooms & bathrooms
    • Bedrooms: 3
    • Bathrooms: 2
    • Full bathrooms: 2
    Primary bedroom
    • Features: Double Vanity, En Suite Bathroom, Fireplace, Garden Tub/Roman Tub, Sitting Area in Primary, Walk-In Closet(s)
    • Level: Second
    • Dimensions: 19 x 14
    Bedroom
    • Level: First
    • Dimensions: 11 x 11
    Bedroom
    • Level: First
    • Dimensions: 10 x 11
    Primary bathroom
    • Level: Second
    Dining room
    • Level: First
    • Dimensions: 12 x 10
    Other
    • Level: First
    Kitchen
    • Level: First
    • Dimensions: 12 x 9
    Laundry
    • Level: First
    • Dimensions: 6 x 5
    Living room
    • Features: Ceiling Fan(s), Fireplace
    • Level: First
    • Dimensions: 21 x 19
    Heating
    • Central, Electric, Zoned
    Cooling
    • Central Air, Ceiling Fan(s), Electric, Zoned
    Appliances
    • Included: Dishwasher, Electric Oven, Disposal
    Features
    • Cathedral Ceiling(s), Decorative/Designer Lighting Fixtures, Eat-in Kitchen, High Speed Internet, Pantry, Vaulted Ceiling(s), Walk-In Closet(s)
    • Flooring: Carpet, Laminate
    • Windows: Window Coverings
    • Has basement: No
    • Number of fireplaces: 2
    • Fireplace features: Decorative, Family Room, Primary Bedroom
    Interior area
    • Total interior livable area: 1,781 sqft

    Property

    Parking
    • Total spaces: 2
    • Parking features: Garage Faces Front, Garage, Garage Door Opener
    • Attached garage spaces: 2
    Features
    • Levels: Two
    • Stories: 2
    • Patio & porch: Covered
    • Pool features: None
    • Fencing: Wood
    Lot
    • Size: 7,623 sqft
    • Dimensions: 70 x 110
    Details
    • Parcel number: 05818060

    Construction

    Type & style
    • Home type: SingleFamily
    • Architectural style: Traditional,Detached
    • Property subtype: Single Family Residence
    Materials
    • Brick
    • Foundation: Slab
    • Roof: Composition
    Condition
    • Year built: 1988

    Utilities & green energy

    • Sewer: Public Sewer
    • Water: Public
    • Utilities for property: Sewer Available, Water Available

    Community & neighborhood

    Security
    • Security features: Security System Owned, Security System
    Location
    • Region: Watauga
    • Subdivision: Quail Hollow Add

    Other

    Other facts
    • Listing terms: Cash,Conventional,FHA,VA Loan

    Price history

    DateEventPrice
    9/16/2024Sold--
    Source: NTREIS #20662365 Report a problem
    8/21/2024Pending sale$299,000$168/sqft
    Source: NTREIS #20662365 Report a problem
    8/16/2024Contingent$299,000$168/sqft
    Source: NTREIS #20662365 Report a problem
    7/29/2024Price change$299,000-5.1%$168/sqft
    Source: NTREIS #20662365 Report a problem
    7/26/2024Price change$315,000-7.4%$177/sqft
    Source: NTREIS #20662365 Report a problem
    7/10/2024Listed for sale$340,000+58.1%$191/sqft
    Source: NTREIS #20662365 Report a problem
    6/3/2021Listing removed--
    Source: RE/MAX International Report a problem
    5/12/2021Pending sale$215,000$121/sqft
    Source: RE/MAX International #14571998 Report a problem
    5/7/2021Listed for sale$215,000$121/sqft
    Source: NTREIS #14571998 Report a problem

    Public tax history

    YearProperty taxesTax assessment
    2025$4,461 -21.4%$285,000 -9.8%
    2024$5,677 -27.3%$316,107 -8%
    2023$7,814 +26.8%$343,535 +35.4%
    2022$6,160 +18.6%$253,659 +10.2%
    2021$5,193 +8.8%$230,220 +6.9%
    2020$4,775 +10.7%$215,290 -0.6%
    2019$4,315 +6.9%$216,688 +30.6%
    2018$4,035 +10.4%$165,976 -6.8%
    2017$3,656 +9.5%$178,139 +20.1%
    2016$3,339 +7.3%$148,373 +19%
    2015$3,111 $124,700
    2014$3,111 $124,700 +3%
    2013-- $121,100 +0.7%
    2012-- $120,300
    2011-- $120,300 +3.6%
    2010-- $116,100 -1%
    2009-- $117,300
    2008-- $117,300
    2007-- $117,300
    2006-- $117,300
    2005-- $117,300
    2004-- $117,300
    2003-- $117,300 +4.9%
    2002-- $111,800 +16.8%
    2001-- $95,700
    2000-- $95,700

    Find assessor info on the county website

    Neighborhood: Quail Hollow

    Nearby schools

    GreatSchools rating
    Schools provided by the listing agent
    • Elementary: Hardeman
    • Middle: Watauga
    • High: Haltom
    • District: Birdville ISD

    Source: NTREIS. This data may not be complete. We recommend contacting the local school district to confirm school assignments for this home.

    Get a cash offer in 3 minutes
    Find out how much your home could sell for in as little as 3 minutes with a no-obligation cash offer.
    Estimated market value
    $311,600
    Get a cash offer in 3 minutes
    Find out how much your home could sell for in as little as 3 minutes with a no-obligation cash offer.
    Estimated market value
    $311,600