YOU DON'T WANT TO MISS THIS OPPORTUNITY. SELLERS MOTIVATED TO SELL! Seller is offering a 2-1 buy down or $5,000.00 toward closing! UPDATED AND MOVE-IN READY! AND NO HOA!! Sellers are VERY MOTIVATED TO SELL! This lovely 3 bedroom 2 bath all electric home awaits for your arrival to call home. Home has been completely remodeled with new paint and flooring. New cabinets in bathrooms. This home is nestled around a nice neighborhood and close to schools. The spacious backyard has a 8X8 shed. The roof is approx. 7 years old and the HVAC is approx. 3 years. Don't let this gem of a home slip past you!
Sold
Street View
Price Unknown
6925 McCoy Dr, Watauga, TX 76148
3beds
1,256sqft
Single Family Residence
Built in 1976
7,318 Square Feet Lot
$283,000 Zestimate®
$--/sqft
$1,881 Estimated rent
Home value
$283,000
$269,000 - $297,000
$1,881/mo
Zestimate® history
Owner options
List your home for rent
$1,881/mo
Rent Zestimate®
Find your next renter with Zillow Rental Manager. Plus, with online applications, you can quickly screen prospective tenants – for free.
$1,881/mo
Rent Zestimate®
Refinance and save
Refinancing to a lower rate could help reduce your monthly payments and save thousands over the life of the loan.
Explore your selling options
Work with a Zillow partner agent
Leverage their expertise and Zillow's premium Showcase listings to get your home seen by more buyers.
Get startedList with your own agent
Get your home in front of millions of buyers by listing it on Zillow.
Learn how to do itSell it yourself
Take full control of how buyers see your home on Zillow by listing For Sale by Owner (FSBO).
List your homeWhat's special
New paintNew cabinetsSpacious backyardClose to schools
Zillow last checked:
Listing updated:
Listed by:
Nancy Russell 0720263 888-455-6040,
Fathom Realty, LLC 888-455-6040
Bought with:
Becca Davis
Ebby Halliday, REALTORS
Source: NTREIS,MLS#: 20355386
Facts & features
Interior
Bedrooms & bathrooms
- Bedrooms: 3
- Bathrooms: 2
- Full bathrooms: 2
Primary bedroom
- Level: First
- Dimensions: 15 x 11
Bedroom
- Level: First
- Dimensions: 11 x 10
Bedroom
- Level: First
- Dimensions: 11 x 10
Primary bathroom
- Level: First
- Dimensions: 11 x 7
Dining room
- Level: First
- Dimensions: 10 x 8
Other
- Level: First
- Dimensions: 9 x 5
Kitchen
- Level: First
- Dimensions: 11 x 8
Living room
- Level: First
- Dimensions: 17 x 15
Heating
- Central, Electric
Cooling
- Central Air, Ceiling Fan(s), Electric
Appliances
- Included: Dishwasher, Electric Cooktop, Electric Oven, Electric Water Heater, Microwave, Tankless Water Heater, Vented Exhaust Fan
- Laundry: Washer Hookup, Electric Dryer Hookup, In Garage
Features
- Smart Home, Tile Counters, Vaulted Ceiling(s)
- Flooring: Carpet, Wood
- Windows: Bay Window(s)
- Has basement: No
- Number of fireplaces: 1
- Fireplace features: Dining Room
Interior area
- Total interior livable area: 1,256 sqft
Property
Parking
- Total spaces: 2
- Parking features: Door-Multi
- Attached garage spaces: 2
Features
- Levels: One
- Stories: 1
- Patio & porch: Covered
- Pool features: None
- Fencing: Back Yard,Wood
Lot
- Size: 7,318 Square Feet
- Features: Acreage, Back Yard, Lawn
Details
- Parcel number: 03305910
- Other equipment: Satellite Dish
Construction
Type & style
- Home type: SingleFamily
- Architectural style: Traditional,Detached
- Property subtype: Single Family Residence
Materials
- Brick
- Foundation: Slab
- Roof: Composition
Condition
- Year built: 1976
Utilities & green energy
- Sewer: Public Sewer
- Water: Public
- Utilities for property: Cable Available, Sewer Available, Water Available
Community & HOA
Community
- Security: Security System, Fire Alarm
- Subdivision: Watauga Heights East
HOA
- Has HOA: No
Location
- Region: Watauga
Financial & listing details
- Tax assessed value: $239,747
- Annual tax amount: $4,217
- Date on market: 10/13/2023
- Cumulative days on market: 133 days
- Listing terms: Cash,Conventional,FHA,VA Loan
Price history
| Date | Event | Price |
|---|---|---|
| 11/13/2023 | Sold | -- |
Source: NTREIS #20355386 Report a problem | ||
| 10/12/2023 | Listing removed | -- |
Source: NTREIS #20355386 Report a problem | ||
| 9/6/2023 | Price change | $284,800-1.5%$227/sqft |
Source: NTREIS #20355386 Report a problem | ||
| 8/31/2023 | Listed for sale | $289,000$230/sqft |
Source: NTREIS #20355386 Report a problem | ||
| 8/21/2023 | Contingent | $289,000$230/sqft |
Source: NTREIS #20355386 Report a problem | ||
| 8/16/2023 | Price change | $289,000-3.5%$230/sqft |
Source: NTREIS #20355386 Report a problem | ||
| 7/13/2023 | Price change | $299,500-2%$238/sqft |
Source: NTREIS #20355386 Report a problem | ||
| 7/3/2023 | Listed for sale | $305,500$243/sqft |
Source: NTREIS #20355386 Report a problem | ||
Public tax history
| Year | Property taxes | Tax assessment |
|---|---|---|
| 2025 | $3,221 -14% | $239,747 |
| 2024 | $3,745 +22.3% | $239,747 +14.7% |
| 2023 | $3,061 -17.4% | $209,058 +14.7% |
| 2022 | $3,705 +2.5% | $182,304 +13.8% |
| 2021 | $3,615 +9.1% | $160,141 +7.1% |
| 2020 | $3,313 +11% | $149,518 +6.9% |
| 2019 | $2,984 +7.4% | $139,839 +17.9% |
| 2018 | $2,779 +10.8% | $118,592 -12% |
| 2017 | $2,509 +10% | $134,836 +18.8% |
| 2016 | $2,282 +5.6% | $113,461 +27.3% |
| 2015 | $2,162 | $89,100 |
| 2014 | $2,162 | $89,100 |
| 2013 | -- | $89,100 +0.3% |
| 2012 | -- | $88,800 |
| 2011 | -- | $88,800 -0.4% |
| 2010 | -- | $89,200 -3.3% |
| 2009 | -- | $92,200 |
| 2008 | -- | $92,200 +7.2% |
| 2007 | -- | $86,000 |
| 2006 | -- | $86,000 |
| 2005 | -- | $86,000 |
| 2004 | -- | $86,000 |
| 2003 | -- | $86,000 +4.5% |
| 2002 | -- | $82,300 +24.7% |
| 2001 | -- | $66,000 +5.6% |
| 2000 | -- | $62,500 |
Find assessor info on the county website
Neighborhood: Watauga Heights
Nearby homes
- $1,8353 bd2 ba1.4k sqft6929 McCoy Dr, Watauga, TX 76148For Rent
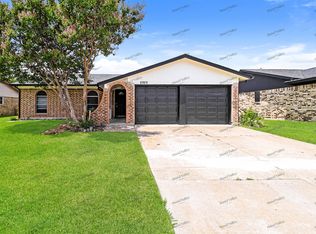
- $266,0003 bd2 ba1.3k sqft6921 McCoy Dr, Watauga, TX 76148Off Market
- $270,2003 bd2 ba1.6k sqft6933 McCoy Dr, Watauga, TX 76148Off Market
- $253,7003 bd2 ba1.3k sqft6917 McCoy Dr, Watauga, TX 76148Off Market
- $283,1003 bd2 ba1.3k sqft6600 Betty Dr, Watauga, TX 76148Off Market
- $--4 bd3 ba2k sqft7020 Thomas Pl, Watauga, TX 76148Sold
- $--3 bd2 ba1.6k sqft7016 Thomas Pl, Watauga, TX 76148Sold
- $297,0003 bd2 ba1.5k sqft7024 Thomas Pl, Watauga, TX 76148Off Market
Nearby schools
GreatSchools rating
- 8/10Foster Village Elementary SchoolGrades: PK-5Distance: 0.6 mi
- 8/10North Ridge Middle SchoolGrades: 6-8Distance: 1.2 mi
- 7/10Richland High SchoolGrades: 9-12Distance: 2.3 mi
Schools provided by the listing agent
- Elementary: Fostervill
- Middle: Northridge
- High: Haltom
- District: Birdville ISD
Source: NTREIS. This data may not be complete. We recommend contacting the local school district to confirm school assignments for this home.
Get a cash offer in 3 minutes
Find out how much your home could sell for in as little as 3 minutes with a no-obligation cash offer.
Estimated market value
$283,000
Get a cash offer in 3 minutes
Find out how much your home could sell for in as little as 3 minutes with a no-obligation cash offer.
Estimated market value
$283,000
- Texas
- Tarrant County
- Watauga
- 76148
- Watauga Heights
- 6925 McCoy Dr
