Skip main navigation
Closed
  • Listed by: The Agency • Justin M Taylor • Contact: 314-280-9996
    Bought with: 360 Prime Realty Group, LLC
    Price Unknown

    6925 Michigan Ave, Saint Louis, MO 63111

    2beds
    1,436sqft
    Single Family Residence
    Built in 1885
    3,497 Square Feet Lot
    $220,400 Zestimate®
    $--/sqft
    $1,496 Estimated rent

    Home value

    $220,400

    $196,000 - $247,000

    $1,496/mo

    Zestimate® history
    Loading
    Loading...

    Owner options

    List your home for rent

    $1,496/mo

    Rent Zestimate®

    Find your next renter with Zillow Rental Manager. Plus, with online applications, you can quickly screen prospective tenants – for free.

    Learn more

    $1,496/mo

    Rent Zestimate®

    Refinance and save

    Refinancing to a lower rate could help reduce your monthly payments and save thousands over the life of the loan.

    See today's rates

    Explore your selling options

    Work with a Zillow partner agent

    Leverage their expertise and Zillow's premium Showcase listings to get your home seen by more buyers.

    Get started

    List with your own agent

    Get your home in front of millions of buyers by listing it on Zillow.

    Learn how to do it

    Sell it yourself

    Take full control of how buyers see your home on Zillow by listing For Sale by Owner (FSBO).

    List your home

    What's special

    Spacious backyardBrand-new stainless steel appliancesOriginal hardwood floorsNew lvp flooringMain floor laundry
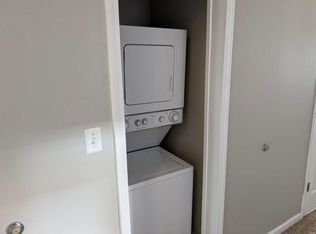
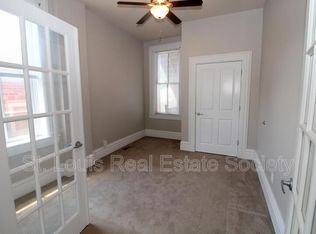
    Step into this stunningly restored 2-bedroom, 1.5-bath home, where historic charm meets thoughtful modern updates. Built in 1885, the home retains its character with soaring 10-foot ceilings and original hardwood floors on the second level, beautifully restored to their former glory. On the main level, new LVP flooring adds a fresh and stylish touch, perfectly complementing the bright, open feel of the home. The kitchen is equipped with brand-new stainless steel appliances, ready for your favorite recipes, and the main floor laundry offers convenience with a new washer and dryer that stay. Major improvements include a brand-new roof and new AC, giving you peace of mind for years to come. The spacious backyard is ideal for barbecues, playtime, or a private garden retreat, while the detached 2-car garage provides ample storage and secure parking. With its perfect blend of classic architecture and modern amenities, this move-in-ready South City treasure offers comfort, style, and functionality in one package, all in a location close to parks, dining, and neighborhood favorites. Welcome home!

    Zillow last checked:

    Listing updated:

    Listed by:

    Justin M Taylor 314-280-9996,

    The Agency

    Bought with:

    Bryce A Brow, 471021312

    360 Prime Realty Group, LLC

    Source: MARIS,MLS#: 25055966MLS LogoOriginating MLS: St. Louis Association of REALTORS

    Facts & features

    Interior

    Bedrooms & bathrooms
    • Bedrooms: 2
    • Bathrooms: 2
    • Full bathrooms: 1
    • 1/2 bathrooms: 1
    • Main level bathrooms: 1
    Primary bedroom
    • Features: Floor Covering: Wood
    • Level: Second
    • Area: 182
    • Dimensions: 13x14
    Bedroom 2
    • Features: Floor Covering: Wood
    • Level: Second
    • Area: 169
    • Dimensions: 13x13
    Bathroom
    • Features: Floor Covering: Ceramic Tile
    • Level: Main
    • Area: 15
    • Dimensions: 5x3
    Bathroom 2
    • Features: Floor Covering: Ceramic Tile
    • Level: Second
    • Area: 45
    • Dimensions: 5x9
    Dining room
    • Features: Floor Covering: Luxury Vinyl Plank
    • Level: Main
    • Area: 169
    • Dimensions: 13x13
    Kitchen
    • Features: Floor Covering: Luxury Vinyl Plank
    • Level: Main
    • Area: 126
    • Dimensions: 14x9
    Laundry
    • Features: Floor Covering: Wood
    • Level: Main
    • Area: 32
    • Dimensions: 4x8
    Living room
    • Features: Floor Covering: Luxury Vinyl Plank
    • Level: Main
    • Area: 182
    • Dimensions: 13x14
    Heating
    • Forced Air, Natural Gas
    Cooling
    • Ceiling Fan(s), Central Air, Electric
    Appliances
    • Included: Stainless Steel Appliance(s), Dishwasher, Disposal, Plumbed For Ice Maker, Microwave, Free-Standing Gas Oven, Self Cleaning Oven, Free-Standing Gas Range, Free-Standing Refrigerator, Washer/Dryer, Electric Water Heater
    • Laundry: Electric Dryer Hookup, Laundry Room, Main Level, Washer Hookup
    Features
    • Built-in Features, Ceiling Fan(s), Coffered Ceiling(s), Crown Molding, Custom Cabinetry, Eat-in Kitchen, Granite Counters, High Ceilings, High Speed Internet, Separate Dining, Special Millwork, Stone Counters, Storage, Tray Ceiling(s)
    • Flooring: Ceramic Tile, Hardwood, Luxury Vinyl, Wood
    • Doors: Panel Door(s), Sliding Doors
    • Basement: Concrete,Full,Unfinished,Walk-Up Access
    • Has fireplace: No
    • Fireplace features: None
    Interior area
    • Total structure area: 1,436
    • Total interior livable area: 1,436 sqft
    • Finished area above ground: 1,436

    Property

    Parking
    • Total spaces: 2
    • Parking features: Alley Access, Detached, Garage, Garage Door Opener, Garage Faces Rear, Off Street, Private
    • Garage spaces: 2
    Accessibility
    • Accessibility features: Visitable
    Features
    • Levels: Two
    • Exterior features: Fire Pit, Garden, Lighting, Private Yard
    • Pool features: None
    • Fencing: Back Yard,Chain Link,Fenced
    • Frontage length: 25
    Lot
    • Size: 3,497 Square Feet
    • Dimensions: 25 x 140
    • Features: Back Yard, Front Yard, Garden, Landscaped, Level, Private, Rectangular Lot
    Details
    • Additional structures: Garage(s)
    • Parcel number: 30180000600
    • Special conditions: Standard
    • Other equipment: None

    Construction

    Type & style
    • Home type: SingleFamily
    • Architectural style: Other,Traditional
    • Property subtype: Single Family Residence
    Materials
    • Brick
    • Foundation: Concrete Perimeter, Stone
    • Roof: Flat,Membrane,Metal,Pitched/Sloped
    Condition
    • Updated/Remodeled
    • New construction: No
    • Year built: 1885

    Utilities & green energy

    • Electric: Ameren
    • Sewer: Public Sewer
    • Water: Public
    • Utilities for property: Cable Available, Electricity Connected, Natural Gas Connected, Phone Available, Sewer Connected, Underground Utilities, Water Connected

    Community & HOA

    Community
    • Security: Security System Owned
    • Subdivision: Eilers Add
    HOA
    • Has HOA: No
    Location
    • Region: Saint Louis

    Financial & listing details

    • Tax assessed value: $14,820
    • Annual tax amount: $1,182
    • Date on market: 8/22/2025
    • Cumulative days on market: 6 days
    • Listing terms: Cash,Conventional,FHA,Other,VA Loan
    • Ownership: Private
    • Electric utility on property: Yes
    • Road surface type: Asphalt, Paved

    Price history

    DateEventPrice
    10/14/2025Sold--
    Source: MARIS #25055966 Report a problem
    8/28/2025Pending sale$210,000$146/sqft
    Source: MARIS #25055966 Report a problem
    8/22/2025Listed for sale$210,000+133.6%$146/sqft
    Source: MARIS #25055966 Report a problem
    11/5/2024Sold--
    Source: MARIS #24026746 Report a problem
    10/3/2024Pending sale$89,900$63/sqft
    Source: MARIS #24026746 Report a problem
    8/12/2024Price change$89,900-10%$63/sqft
    Source: MARIS #24026746 Report a problem
    7/10/2024Price change$99,900-9.1%$70/sqft
    Source: MARIS #24026746 Report a problem
    5/31/2024Listed for sale$109,900$77/sqft
    Source: MARIS #24026746 Report a problem
    8/17/2022Sold--
    Source: Public Record Report a problem

    Public tax history

    YearProperty taxesTax assessment
    2025$1,241 +5%$14,820 +7.5%
    2024$1,182 +5%$13,790
    2023$1,126 +6.1%$13,790 +10.4%
    2022$1,060 +0.1%$12,490
    2021$1,059 +5.7%$12,490 +4.7%
    2020$1,002 $11,930
    2019$1,002 $11,930 +35.6%
    2018$1,002 +30.3%$8,800
    2017$769 -24.5%$8,800 -25.5%
    2016$1,019 +10.1%$11,820
    2015$925 -0.8%$11,820
    2014$933 $11,820 -0.9%
    2013$933 $11,930 -13.4%
    2012-- $13,780
    2011-- $13,780
    2010-- $13,780 -5.6%
    2009$998 +1.8%$14,590
    2008$980 $14,590 -6.7%
    2007$980 $15,640
    2006$980 +1%$15,640 +14.8%
    2005$970 +114.9%$13,620 +134.8%
    2004$451 +2.8%$5,800
    2003$439 +4.5%$5,800 +7.4%
    2002$420 $5,400
    2001-- $5,400 +10.7%
    2000-- $4,880
    Find assessor info on the county website

    Neighborhood: Carondelet

    Nearby schools

    GreatSchools rating
    Schools provided by the listing agent
    • Elementary: Woodward Elem.
    • Middle: Lyon-Blow Middle
    • High: Roosevelt High

    Source: MARIS. This data may not be complete. We recommend contacting the local school district to confirm school assignments for this home.