Skip main navigation
Sold for $447,500
  • $447,500

    6925 Milan Way, Fort Smith, AR 72916

    3beds
    2,501sqft
    Single Family Residence
    Built in 2012
    6,599.34 Square Feet Lot
    $451,100 Zestimate®
    $179/sqft
    $2,184 Estimated rent

    Home value

    $451,100

    $383,000 - $532,000

    $2,184/mo

    Zestimate® history
    Loading
    Loading...

    Owner options

    List your home for rent

    $2,184/mo

    Rent Zestimate®

    Find your next renter with Zillow Rental Manager. Plus, with online applications, you can quickly screen prospective tenants – for free.

    Learn more

    $2,184/mo

    Rent Zestimate®

    Refinance and save

    $4,008/mo

    Est. payment

    Refinancing to a lower rate could help reduce your monthly payments and save thousands over the life of the loan.

    See today's rates

    $4,008/mo

    Est. payment

    Explore your selling options

    Work with a Zillow partner agent

    Leverage their expertise and Zillow's premium Showcase listings to get your home seen by more buyers.

    Get started

    List with your own agent

    Get your home in front of millions of buyers by listing it on Zillow.

    Learn how to do it

    Sell it yourself

    Take full control of how buyers see your home on Zillow by listing For Sale by Owner (FSBO).

    List your home

    What's special

    Gas log fireplaceBeautiful landscaped courtyardHot tubSpacious primary suiteWalk-in closetCustom-built shelvingMake-up vanity area
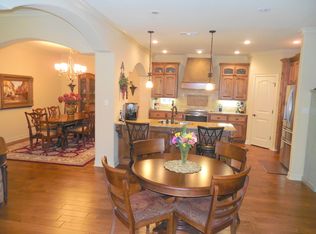
    Beautifully maintained home in the desirable Cisterna Villa addition of Chaffee Crossing! This 3-bedroom, 2-bath property offers quality craftsmanship and thoughtful design throughout. Features include hardwood floors, elegant archways, formal dining, and flexible office/bonus room. The kitchen is well-appointed with granite countertops, ample cabinet and prep space, GE Profile double oven range, custom vent hood, large pantry, and large coffee bar. The open living and dining area includes custom-built shelving and gas log fireplace, creating a warm and inviting space for every day living and entertaining. The spacious primary suite offers custom cabinetry with abundant drawer storage, dual sinks, walk-in closet and make-up vanity area. Enjoy outdoor living on the covered patio overlooking a beautiful landscaped courtyard and relax in the hot tub.The rear-entry garage features a 36-foot deep bay on one side, providing space for two vehicles plus additional room for third vehicle on other side. Recent updates include new roof (2022) and a Rinnai tankless hot water heater (2020). POA maintains front and rear lawns and landscaping for low maintenance living. Conveniently located near walking trails, parks, shopping, and medical facilities. Call Michelle for more information.

    Zillow last checked:

    Listing updated:

    Listed by:

    Michelle Linam 479-459-7435,

    Jimmy Bell Real Estate

    Bought with:

    Bobbie Miller, SA00047805

    Bradford & Udouj Realtors

    Source: Western River Valley BOR,MLS#: 1087142Originating MLS: Fort Smith Board of Realtors

    Facts & features

    Interior

    Bedrooms & bathrooms
    • Bedrooms: 3
    • Bathrooms: 2
    • Full bathrooms: 2
    Heating
    • Central, Gas
    Cooling
    • Central Air, Electric
    Appliances
    • Included: Dishwasher, Disposal, Gas Water Heater, Microwave, Oven, Range, Refrigerator, Range Hood, Water Heater
    • Laundry: Electric Dryer Hookup, Washer Hookup, Dryer Hookup
    Features
    • Attic, Built-in Features, Ceiling Fan(s), Eat-in Kitchen, Granite Counters, Pantry, Split Bedrooms, Storage, Walk-In Closet(s)
    • Flooring: Carpet, Wood
    • Windows: Double Pane Windows, Blinds
    • Basement: None
    • Number of fireplaces: 1
    • Fireplace features: Family Room, Gas Log, Living Room
    Interior area
    • Total interior livable area: 2,501 sqft

    Property

    Parking
    • Total spaces: 3
    • Parking features: Attached, Garage, Garage Door Opener
    • Has attached garage: Yes
    • Covered spaces: 3
    Features
    • Levels: One
    • Stories: 1
    • Patio & porch: Covered, Porch
    • Exterior features: Concrete Driveway
    • Pool features: None
    • Has spa: Yes
    • Spa features: Hot Tub
    • Fencing: Other,Partial,Privacy,See Remarks,Wood
    Lot
    • Size: 6,599 sqft
    • Dimensions: 50 x 132
    • Features: Landscaped, Subdivision, Zero Lot Line
    Details
    • Parcel number: 1132000640000000
    • Special conditions: None

    Construction

    Type & style
    • Home type: SingleFamily
    • Architectural style: European
    • Property subtype: Single Family Residence
    Materials
    • Brick, Synthetic Stucco
    • Foundation: Slab
    • Roof: Architectural,Shingle
    Condition
    • Year built: 2012

    Utilities & green energy

    • Water: Public
    • Utilities for property: Electricity Available, Natural Gas Available, Sewer Available, Water Available

    Community & neighborhood

    Security
    • Security features: Security System, Smoke Detector(s)
    Community
    • Community features: Near Fire Station, Shopping
    Location
    • Region: Fort Smith
    • Subdivision: Cisterna Villa At Chaffee Crossing

    HOA & financial

    HOA
    • HOA fee: $1,900 annually
    • Services included: Maintenance Grounds, See Remarks
    • Association name: Cisterna Villa
    • Association phone: 479-650-6751

    Other

    Other facts
    • Listing terms: ARM,Conventional,FHA,VA Loan
    • Road surface type: Paved

    Price history

    DateEventPrice
    4/2/2026Sold$447,500-0.3%$179/sqft
    Source: Western River Valley BOR #1087142 Report a problem
    2/18/2026Listed for sale$449,000+2%$180/sqft
    Source: Western River Valley BOR #1087142 Report a problem
    1/15/2025Sold$440,000$176/sqft
    Source: ArkansasOne MLS #1283485 Report a problem
    10/23/2024Sold$440,000-6.4%$176/sqft
    Source: Western River Valley BOR #1072576 Report a problem
    9/29/2024Pending sale$469,900$188/sqft
    Source: Western River Valley BOR #1072576 Report a problem
    8/29/2024Listed for sale$469,900$188/sqft
    Source: Western River Valley BOR #1072576 Report a problem
    8/25/2024Pending sale$469,900$188/sqft
    Source: Western River Valley BOR #1072576 Report a problem
    7/30/2024Price change$469,900-4.1%$188/sqft
    Source: Western River Valley BOR #1072576 Report a problem
    5/27/2024Pending sale$489,900$196/sqft
    Source: Western River Valley BOR #1072576 Report a problem
    5/23/2024Listed for sale$489,900+69.5%$196/sqft
    Source: Western River Valley BOR #1072576 Report a problem
    5/15/2012Sold$289,000$116/sqft
    Source: Public Record Report a problem

    Public tax history

    YearProperty taxesTax assessment
    2025$3,928 +21.1%$78,753 +22.1%
    2024$3,245 -13.4%$64,500
    2023$3,745 $64,500
    2022$3,745 $64,500
    2021$3,745 $64,500
    2020$3,745 +6.8%$64,500 +6.8%
    2019$3,506 $60,380
    2018$3,506 +16.7%$60,380
    2017$3,003 +8.3%$60,380
    2016$2,772 +9.1%$60,380
    2015$2,541 +10%$60,380 +37.2%
    2014$2,310 +1028.2%$44,000 +1028.2%
    2013$205 +8.3%$3,900 +8.3%
    2012$189 +9.1%$3,600 +9.1%
    2011$173 $3,300
    2010$173 $3,300
    2009-- --
    2008-- --

    Find assessor info on the county website

    Neighborhood: 72916

    Nearby schools

    GreatSchools rating
    Schools provided by the listing agent
    • Elementary: Woods
    • Middle: Chaffin
    • High: Southside
    • District: Fort Smith

    Source: Western River Valley BOR. This data may not be complete. We recommend contacting the local school district to confirm school assignments for this home.

    Get pre-qualified for a loan
    At Zillow Home Loans, we can pre-qualify you in as little as 5 minutes with no impact to your credit score.

    An equal housing lender. NMLS #10287.

    Sell for more on Zillow
    Get a Zillow Showcase℠ listing at no additional cost and you could sell for .
    $451,100
    2% more
    +$9,022
    With Zillow Showcase(estimated)
    $460,122