Tucked away at the end of a quiet cul-de-sac and surrounded by mature trees, this beautifully maintained 4 bedroom, 3.5 bathroom home in Jamisons Farm offers the perfect balance of privacy, space, and versatility. This 1.15 acre lot offers over 4,235 total square feet across three finished levels, thoughtfully designed for both everyday living and multi-generational flexibility. The main level welcomes you with light-filled living spaces and a seamless flow ideal for entertaining. French doors (added in 2018) take you from the kitchen to the deck and expansive wooded views. You will enjoy LVP flooring (added 2023) on the main and upper levels. Upstairs, generously sized bedrooms provide comfort and retreat, including a spacious primary suite and walk in closet. The fully finished walk-out basement is a standout feature, with wood-look tile in basement (2023) and French doors that take you to the fenced backyard. Complete with wet/dry bar, it’s perfect for guests, extended stays, or potential rental income. You will love the expansive green space and the rare tranquility that comes with a cul-de-sac setting, while still being conveniently located to everything Warrenton has to offer. Major updates include HVAC, water heater, and humidifier (2018), providing peace of mind for years to come. If you’ve been searching for space, privacy, and flexibility—all in one home—this is it!
Sold for $915,000
$915,000
6925 Mill Valley Dr, Warrenton, VA 20187
4beds
3,035sqft
Single Family Residence
Built in 2007
1.15 Acres Lot
$918,800 Zestimate®
$301/sqft
$3,731 Estimated rent
Home value
$918,800
$836,000 - $1.01M
$3,731/mo
Zestimate® history
Owner options
List your home for rent
$3,731/mo
Rent Zestimate®
Find your next renter with Zillow Rental Manager. Plus, with online applications, you can quickly screen prospective tenants – for free.
$3,731/mo
Rent Zestimate®
Refinance and save
$6,079/mo
Est. payment
Refinancing to a lower rate could help reduce your monthly payments and save thousands over the life of the loan.
$6,079/mo
Est. payment
Explore your selling options
Work with a Zillow partner agent
Leverage their expertise and Zillow's premium Showcase listings to get your home seen by more buyers.
Get startedList with your own agent
Get your home in front of millions of buyers by listing it on Zillow.
Learn how to do itSell it yourself
Take full control of how buyers see your home on Zillow by listing For Sale by Owner (FSBO).
List your homeWhat's special
Fully finished walk-out basementFenced backyardSurrounded by mature treesLight-filled living spacesCul-de-sac settingQuiet cul-de-sacGenerously sized bedrooms
Zillow last checked:
Listing updated:
Listed by:
Chantal WINSTEAD 571-620-9281,
Realty ONE Group Capital
Bought with:
Marilyn Brennan, 0225140981
Long & Foster Real Estate, Inc.
Source: Bright MLS,MLS#: VAFQ2021458
Facts & features
Interior
Bedrooms & bathrooms
- Bedrooms: 4
- Bathrooms: 4
- Full bathrooms: 3
- 1/2 bathrooms: 1
- Main level bathrooms: 1
Rooms
- Room types: Living Room, Dining Room, Sitting Room, Bedroom 2, Bedroom 3, Bedroom 4, Kitchen, Bedroom 1, Laundry, Office, Recreation Room, Bathroom 1, Bathroom 2, Half Bath
Bedroom 1
- Level: Upper
Bedroom 2
- Level: Upper
Bedroom 3
- Level: Upper
Bedroom 4
- Level: Upper
Bathroom 1
- Level: Upper
Bathroom 1
- Level: Lower
Bathroom 2
- Level: Upper
Dining room
- Level: Main
Half bath
- Level: Main
Kitchen
- Level: Main
Laundry
- Level: Upper
Living room
- Level: Main
Office
- Level: Main
Recreation room
- Level: Lower
Sitting room
- Level: Main
Heating
- Forced Air, Natural Gas
Cooling
- Central Air, Electric
Appliances
- Included: Gas Water Heater
- Laundry: Laundry Room
Features
- Ceiling Fan(s), Chair Railings, Crown Molding, Dining Area, Kitchen Island, Pantry, Recessed Lighting, Walk-In Closet(s), Bar, Breakfast Area
- Basement: Walk-Out Access,Windows,Finished
- Number of fireplaces: 1
Interior area
- Total structure area: 3,035
- Total interior livable area: 3,035 sqft
- Finished area above ground: 3,035
Property
Parking
- Total spaces: 2
- Parking features: Inside Entrance, Garage Door Opener, Garage Faces Side, Attached
- Attached garage spaces: 2
Accessibility
- Accessibility features: None
Features
- Levels: Three
- Stories: 3
- Patio & porch: Deck
- Pool features: None
Lot
- Size: 1.15 Acres
Details
- Additional structures: Above Grade
- Parcel number: 6995747769
- Zoning: R1
- Special conditions: Standard
Construction
Type & style
- Home type: SingleFamily
- Architectural style: Colonial
- Property subtype: Single Family Residence
Materials
- Stone, Vinyl Siding
- Foundation: Slab
Condition
- New construction: No
- Year built: 2007
Utilities & green energy
- Sewer: On Site Septic
- Water: Public
Community & HOA
Community
- Subdivision: Jamisons Farm
HOA
- Has HOA: Yes
- HOA fee: $485 quarterly
Location
- Region: Warrenton
Financial & listing details
- Price per square foot: $301/sqft
- Tax assessed value: $643,700
- Annual tax amount: $6,225
- Date on market: 4/8/2026
- Listing agreement: Exclusive Right To Sell
- Listing terms: Cash,Conventional,FHA,VA Loan
- Ownership: Fee Simple
Price history
| Date | Event | Price |
|---|---|---|
| 5/8/2026 | Sold | $915,000$301/sqft |
Source:  Bright MLS #VAFQ2021458 Report a problem Bright MLS #VAFQ2021458 Report a problem | ||
| 4/12/2026 | Contingent | $915,000$301/sqft |
Source: Bright MLS #VAFQ2021458 Report a problem | ||
| 4/8/2026 | Listed for sale | $915,000+56.4%$301/sqft |
Source: Bright MLS #VAFQ2021458 Report a problem | ||
| 6/22/2018 | Sold | $585,000-1.7%$193/sqft |
Source:  Long & Foster Broker Feed #1000331196_100 Report a problem Long & Foster Broker Feed #1000331196_100 Report a problem | ||
| 4/5/2018 | Pending sale | $595,000$196/sqft |
Source: Long & Foster Real Estate, Inc. #FQ10195879 Report a problem | ||
| 4/2/2018 | Listed for sale | $595,000-4.2%$196/sqft |
Source: Long & Foster Real Estate, Inc. #1000331196 Report a problem | ||
| 11/20/2007 | Sold | $621,030$205/sqft |
Source: Public Record Report a problem | ||
Public tax history
| Year | Property taxes | Tax assessment |
|---|---|---|
| 2025 | $6,225 +2.5% | $643,700 |
| 2024 | $6,070 +4.4% | $643,700 |
| 2023 | $5,813 | $643,700 |
| 2022 | $5,813 +14.8% | $643,700 +26.4% |
| 2021 | $5,063 | $509,400 |
| 2020 | -- | $509,400 |
| 2019 | -- | $509,400 |
| 2018 | -- | $509,400 +5.2% |
| 2016 | -- | $484,400 |
| 2015 | -- | $484,400 |
| 2014 | -- | $484,400 +3.7% |
| 2013 | -- | $467,200 |
| 2012 | -- | $467,200 |
| 2011 | -- | $467,200 |
| 2010 | -- | $467,200 -28.7% |
| 2009 | -- | $654,900 -5.1% |
| 2008 | -- | $689,900 +231% |
| 2007 | -- | $208,400 |
| 2005 | -- | $208,400 |
Find assessor info on the county website
Neighborhood: 20187
Nearby homes
- $878,9004 bd4 ba4.4k sqft6919 Mill Valley Dr, Warrenton, VA 20187Off Market

- $783,1004 bd3 ba2.7k sqft7136 Baker Ct, Warrenton, VA 20187Off Market
- $714,0004 bd2 ba2.5k sqft7134 Baker Ct, Warrenton, VA 20187Off Market
- $1,057,2004 bd5 ba4.4k sqft6916 Mill Valley Dr, Warrenton, VA 20187Off Market
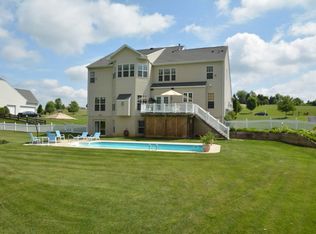
- $954,2005 bd5 ba4.7k sqft6915 Mill Valley Dr, Warrenton, VA 20187Off Market
- $983,5004 bd4 ba3.7k sqft6912 Mill Valley Dr, Warrenton, VA 20187Off Market
- $867,6004 bd3 ba3.7k sqft7130 Norwich Ct, Warrenton, VA 20187Off Market
- $950,0005 bd5 ba5k sqft6909 Mill Valley Dr, Warrenton, VA 20187Sold
Nearby schools
GreatSchools rating
- 7/10C. Hunter Ritchie Elementary SchoolGrades: PK-5Distance: 3 mi
- 8/10Auburn Middle SchoolGrades: 6-8Distance: 1.7 mi
- 8/10Kettle Run High SchoolGrades: 9-12Distance: 3.7 mi
Schools provided by the listing agent
- Elementary: J. G. Brumfield
- Middle: W.c. Taylor
- High: Fauquier
- District: Fauquier County Public Schools
Source: Bright MLS. This data may not be complete. We recommend contacting the local school district to confirm school assignments for this home.
Get a cash offer in 3 minutes
Find out how much your home could sell for in as little as 3 minutes with a no-obligation cash offer.
Estimated market value
$918,800
Get a cash offer in 3 minutes
Find out how much your home could sell for in as little as 3 minutes with a no-obligation cash offer.
Estimated market value
$918,800
- Virginia
- Fauquier County
- Warrenton
- 20187
- 6925 Mill Valley Dr
Nearby cities
Nearby zip codes
Other Warrenton Topics
