Skip main navigation
Sold
  • Price Unknown

    6925 NW 80th St, Kansas City, MO 64152

    3beds
    2,112sqft
    Single Family Residence
    Built in 1972
    8,198 Square Feet Lot
    $296,200 Zestimate®
    $--/sqft
    $2,298 Estimated rent

    Home value

    $296,200

    $264,000 - $335,000

    $2,298/mo

    Zestimate® history
    Loading
    Loading...

    Owner options

    List your home for rent

    $2,298/mo

    Rent Zestimate®

    Find your next renter with Zillow Rental Manager. Plus, with online applications, you can quickly screen prospective tenants – for free.

    Learn more

    $2,298/mo

    Rent Zestimate®

    Refinance and save

    Refinancing to a lower rate could help reduce your monthly payments and save thousands over the life of the loan.

    See today's rates

    Explore your selling options

    Work with a Zillow partner agent

    Leverage their expertise and Zillow's premium Showcase listings to get your home seen by more buyers.

    Get started

    List with your own agent

    Get your home in front of millions of buyers by listing it on Zillow.

    Learn how to do it

    Sell it yourself

    Take full control of how buyers see your home on Zillow by listing For Sale by Owner (FSBO).

    List your home

    What's special

    Fully fenced backyardUpdated exterior paintModern tileworkStainless steel appliancesCustom vanitiesFarmhouse sinkMature trees
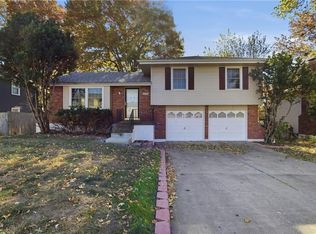
    Welcome to 6925 NW 80th Street — a beautifully updated Tri-Level home nestled in the heart of the Park Hill School District. With 3 bedrooms, 3 bathrooms, and 2,112 sq ft, this move-in ready gem offers the perfect blend of style, function, and comfort. Step inside to an inviting open-concept main level featuring luxury vinyl plank flooring, a gorgeous quartz island kitchen with stainless steel appliances, a farmhouse sink, and striking cabinetry. The vaulted sunroom is a true showstopper, wrapped in windows with wood beam ceilings — an ideal space to relax, entertain, or unwind year-round. The stylish updates continue in the bathrooms, which showcase modern tilework, custom vanities, and designer details throughout. The lower level is finished for extra living space — perfect for a rec room, home office, or guest suite. Enjoy a fully fenced backyard with mature trees and a spacious patio, ready for summer gatherings and outdoor living. Curb appeal shines with updated exterior paint and wood shutter accents, plus an attached 2-car garage for added convenience. Seller is offering a $2,500 carpet allowance with an acceptable offer! Great opportunity for buyers to add their personal touch and update the flooring to their liking. Located just minutes from Zona Rosa with easy access to shopping, dining, and major highways — this home truly checks every box.

    Zillow last checked:

    Listing updated:

    Listed by:

    Almin Skender 816-786-5570,

    RE/MAX Innovations

    Bought with:

    Jason Iiams, 2016033972

    Keller Williams KC North

    Source: Heartland MLS as distributed by MLS GRID,MLS#: 2557207MLS Logo

    Facts & features

    Interior

    Bedrooms & bathrooms
    • Bedrooms: 3
    • Bathrooms: 3
    • Full bathrooms: 3
    Primary bedroom
    • Features: Carpet, Ceiling Fan(s)
    • Level: Second
    • Area: 121 Square Feet
    • Dimensions: 11 x 11
    Bedroom 2
    • Features: Carpet
    • Level: Second
    • Area: 110 Square Feet
    • Dimensions: 11 x 10
    Bedroom 3
    • Features: Carpet
    • Level: Second
    • Area: 110 Square Feet
    • Dimensions: 11 x 10
    Primary bathroom
    • Features: Linoleum, Shower Only
    • Level: Second
    • Area: 30 Square Feet
    • Dimensions: 6 x 5
    Bathroom 1
    • Features: Shower Over Tub
    • Level: Second
    • Area: 30 Square Feet
    • Dimensions: 6 x 5
    Bathroom 2
    • Features: Linoleum, Shower Only
    • Level: Basement
    • Area: 18 Square Feet
    • Dimensions: 6 x 3
    Dining room
    • Features: Laminate Counters
    • Level: First
    • Area: 99 Square Feet
    • Dimensions: 11 x 9
    Kitchen
    • Features: Laminate Counters
    • Level: First
    • Area: 110 Square Feet
    • Dimensions: 10 x 11
    Living room
    • Features: Carpet
    • Level: First
    • Area: 220 Square Feet
    • Dimensions: 11 x 20
    Sun room
    • Features: Carpet, Ceiling Fan(s)
    • Level: First
    • Area: 154 Square Feet
    • Dimensions: 14 x 11
    Heating
    • Forced Air
    Cooling
    • Electric
    Appliances
    • Included: Dishwasher, Disposal, Exhaust Fan
    • Laundry: In Basement
    Features
    • Ceiling Fan(s)
    • Flooring: Carpet
    • Basement: Finished,Full,Garage Entrance
    • Has fireplace: No
    Interior area
    • Total structure area: 2,112
    • Total interior livable area: 2,112 sqft
    • Finished area above ground: 1,112
    • Finished area below ground: 1,000

    Property

    Parking
    • Total spaces: 2
    • Parking features: Attached
    • Attached garage spaces: 2
    Features
    • Patio & porch: Deck, Patio
    • Fencing: Metal
    Lot
    • Size: 8,198 Square Feet
    Details
    • Parcel number: 206013100001004000

    Construction

    Type & style
    • Home type: SingleFamily
    • Architectural style: Traditional
    • Property subtype: Single Family Residence
    Materials
    • Vinyl Siding
    • Roof: Composition
    Condition
    • Year built: 1972

    Utilities & green energy

    • Sewer: Public Sewer
    • Water: Public

    Community & HOA

    Community
    • Subdivision: Platte Ridge
    HOA
    • Has HOA: No
    Location
    • Region: Kansas City

    Financial & listing details

    • Tax assessed value: $188,966
    • Annual tax amount: $2,892
    • Date on market: 6/18/2025
    • Ownership: Private

    Price history

    DateEventPrice
    8/12/2025Sold--
    Source: Heartland MLS as distributed by MLS GRID #2557207 Report a problem
    7/14/2025Pending sale$299,000$142/sqft
    Source: Heartland MLS as distributed by MLS GRID #2557207 Report a problem
    7/5/2025Price change$299,000-3.5%$142/sqft
    Source: Heartland MLS as distributed by MLS GRID #2557207 Report a problem
    6/25/2025Price change$310,000-3.1%$147/sqft
    Source: Heartland MLS as distributed by MLS GRID #2557207 Report a problem
    6/18/2025Listed for sale$320,000+113.3%$152/sqft
    Source: Heartland MLS as distributed by MLS GRID #2557207 Report a problem
    6/27/2019Sold--
    Source: Heartland MLS as distributed by MLS GRID #2169840 Report a problem
    6/8/2019Pending sale$150,000$71/sqft
    Source: Keller Williams Northland Partners #2169840 Report a problem
    6/5/2019Listed for sale$150,000$71/sqft
    Source: Keller Williams Northland Prts #2169840 Report a problem

    Public tax history

    YearProperty taxesTax assessment
    2025$3,229 +11.6%$35,903
    2024$2,893 +0.1%$35,903
    2023$2,889 +10.9%$35,903 +14.5%
    2022$2,605 -0.3%$31,357
    2021$2,612 +11.7%$31,357 +13.4%
    2020$2,338 $27,651 +52%
    2018-- $18,186
    2017$1,506 -0.6%$18,186
    2016$1,516 -0.3%$18,186
    2015$1,520 +1%$18,186
    2013$1,505 $18,186
    2012-- $18,186
    2011-- $18,186
    2010-- $18,186
    2009-- $18,186
    Find assessor info on the county website

    Neighborhood: Platte Ridge

    Nearby schools

    GreatSchools rating
    Schools provided by the listing agent
    • Elementary: Prairie Point
    • Middle: Congress
    • High: Park Hill

    Source: Heartland MLS as distributed by MLS GRID. This data may not be complete. We recommend contacting the local school district to confirm school assignments for this home.

    Get a cash offer in 3 minutes
    Find out how much your home could sell for in as little as 3 minutes with a no-obligation cash offer.
    Estimated market value
    $296,200
    Get a cash offer in 3 minutes
    Find out how much your home could sell for in as little as 3 minutes with a no-obligation cash offer.
    Estimated market value
    $296,200