(4 BEDROOMS with Guest Home) This custom designed home by Marcus Di Pietro built by Mossy Ridge Builders sits on 5 fenced acres in College Grove. A luxurious main home with so many features & details we have included a comprehensive list in the link below. The culinary artist's dream kitchen showcases GE Monogram appliances, a 10' Moonstone Quartzite island & counters. The Great Room features vaulted, shiplap ceilings and custom timber accents. The intelligent design continues with a Four Seasons Room featuring an Isokern fireplace and folding doors with access to the custom Rondo heated pool and outdoor kitchen. En-suite luxury with radiant heated floors & artistic touches awaits in the primary bedroom. A gorgeous 1,077 sq ft guest house. A spacious Barn Pros barn with RV bay & loft space complete the estate. Solar energy system, Geothermal cooling/heat, a Generac 27kW natural gas back up generator, driveway entry gate & EF5 storm shelter provide peace of mind and sustainability.
Closed
$2,910,000
6925 Owendale Ln, College Grove, TN 37046
3beds
3,419sqft
Single Family Residence, Residential
Built in 2016
5.04 Acres Lot
$3,005,900 Zestimate®
$851/sqft
$7,478 Estimated rent
Home value
$3,005,900
$2.77M - $3.25M
$7,478/mo
Zestimate® history
Owner options
List your home for rent
$7,478/mo
Rent Zestimate®
Find your next renter with Zillow Rental Manager. Plus, with online applications, you can quickly screen prospective tenants – for free.
$7,478/mo
Rent Zestimate®
Refinance and save
$16,499/mo
Est. payment
Refinancing to a lower rate could help reduce your monthly payments and save thousands over the life of the loan.
$16,499/mo
Est. payment
Explore your selling options
Work with a Zillow partner agent
Leverage their expertise and Zillow's premium Showcase listings to get your home seen by more buyers.
Get startedList with your own agent
Get your home in front of millions of buyers by listing it on Zillow.
Learn how to do itSell it yourself
Take full control of how buyers see your home on Zillow by listing For Sale by Owner (FSBO).
List your homeWhat's special
Zillow last checked:
Listing updated:
Listed by:
John Spoon 682-300-9510,
Compass RE,
Matt Burhart 615-927-2494,
Compass RE
Bought with:
Nonmls
Realtracs, Inc.
Nonmls
Realtracs, Inc.
Source: RealTracs MLS as distributed by MLS GRID,MLS#: 2631876
Facts & features
Interior
Bedrooms & bathrooms
- Bedrooms: 3
- Bathrooms: 4
- Full bathrooms: 3
- 1/2 bathrooms: 1
- Main level bedrooms: 2
Bedroom 1
- Features: Suite
- Level: Suite
- Area: 510 Square Feet
- Dimensions: 17x30
Bedroom 2
- Features: Bath
- Level: Bath
- Area: 165 Square Feet
- Dimensions: 11x15
Bedroom 3
- Features: Bath
- Level: Bath
- Area: 270 Square Feet
- Dimensions: 15x18
Den
- Features: Separate
- Level: Separate
- Area: 272 Square Feet
- Dimensions: 16x17
Kitchen
- Features: Eat-in Kitchen
- Level: Eat-in Kitchen
- Area: 360 Square Feet
- Dimensions: 18x20
Living room
- Area: 342 Square Feet
- Dimensions: 18x19
Heating
- Geothermal, Heat Pump, Natural Gas
Cooling
- Central Air, Geothermal
Appliances
- Included: Dishwasher, Microwave, Refrigerator, Double Oven, Electric Oven, Gas Range
Features
- Ceiling Fan(s), Pantry, Walk-In Closet(s), High Speed Internet
- Flooring: Carpet, Wood, Tile
- Has basement: Yes
- Number of fireplaces: 1
- Fireplace features: Wood Burning
Interior area
- Total structure area: 3,419
- Total interior livable area: 3,419 sqft
- Finished area above ground: 2,576
- Finished area below ground: 843
Property
Parking
- Total spaces: 3
- Parking features: Garage Door Opener, Garage Faces Side
- Garage spaces: 3
Features
- Levels: Two
- Stories: 2
- Patio & porch: Deck, Patio, Screened
- Has private pool: Yes
- Pool features: In Ground
- Fencing: Full
- Has view: Yes
- View description: Valley
Lot
- Size: 5.04 Acres
- Features: Cul-De-Sac, Level
Details
- Additional structures: Storm Shelter, Barn(s)
- Parcel number: 094162 04209 00021162
- Special conditions: Standard
- Other equipment: Air Purifier
Construction
Type & style
- Home type: SingleFamily
- Architectural style: Other
- Property subtype: Single Family Residence, Residential
Materials
- Stone
- Roof: Metal
Condition
- New construction: No
- Year built: 2016
Utilities & green energy
- Sewer: Septic Tank
- Water: Private
- Utilities for property: Water Available, Underground Utilities
Green energy
- Energy efficient items: Thermostat, Insulation, Water Heater
Community & HOA
Community
- Security: Carbon Monoxide Detector(s), Security Gate, Smoke Detector(s)
- Subdivision: Owendale
HOA
- Has HOA: No
- Amenities included: Underground Utilities
Location
- Region: College Grove
Financial & listing details
- Price per square foot: $851/sqft
- Tax assessed value: $2,874,300
- Annual tax amount: $4,925
- Date on market: 3/18/2024
Price history
| Date | Event | Price |
|---|---|---|
| 8/28/2024 | Sold | $2,910,000-11.8%$851/sqft |
Source:  RealTracs MLS as distributed by MLS GRID #2631876 Report a problem RealTracs MLS as distributed by MLS GRID #2631876 Report a problem | ||
| 6/26/2024 | Pending sale | $3,299,900$965/sqft |
Source: RealTracs MLS as distributed by MLS GRID #2631876 Report a problem | ||
| 5/15/2024 | Price change | $3,299,900-2.9%$965/sqft |
Source: RealTracs MLS as distributed by MLS GRID #2631876 Report a problem | ||
| 3/18/2024 | Listed for sale | $3,400,000+2166.7%$994/sqft |
Source: RealTracs MLS as distributed by MLS GRID #2631876 Report a problem | ||
| 5/9/2014 | Sold | $150,000-9%$44/sqft |
Source: Public Record Report a problem | ||
| 8/20/2013 | Price change | $164,900-2.9%$48/sqft |
Source: Benchmark Realty LLC #1475959 Report a problem | ||
| 4/17/2013 | Price change | $169,900-8.9%$50/sqft |
Source: Exit Realty Music City #1425447 Report a problem | ||
| 2/9/2013 | Listed for sale | $186,500-13.3%$55/sqft |
Source: Exit Realty Music City #1425447 Report a problem | ||
| 9/20/2012 | Listing removed | $215,000$63/sqft |
Source: CENTURY 21 Premier #1218390 Report a problem | ||
| 3/9/2012 | Listed for sale | $215,000+6.6%$63/sqft |
Source: CENTURY 21 Premier #1218390 Report a problem | ||
| 6/7/2007 | Sold | $201,600$59/sqft |
Source: Public Record Report a problem | ||
Public tax history
| Year | Property taxes | Tax assessment |
|---|---|---|
| 2025 | $9,341 +89.7% | $718,575 +174.3% |
| 2024 | $4,925 | $261,975 |
| 2023 | $4,925 | $261,975 |
| 2022 | $4,925 +3.9% | $261,975 +3.9% |
| 2021 | $4,740 -2.1% | $252,125 +15.6% |
| 2020 | $4,841 | $218,050 |
| 2019 | $4,841 +24.7% | $218,050 +20.8% |
| 2018 | $3,882 | $180,575 +73% |
| 2017 | $3,882 | $104,375 +169.4% |
| 2016 | -- | $38,750 -3.4% |
| 2015 | -- | $40,125 |
| 2014 | -- | $40,125 |
| 2013 | -- | $40,125 |
| 2012 | -- | $40,125 |
| 2011 | -- | $40,125 -16.2% |
| 2007 | $1,106 | $47,880 |
Find assessor info on the county website
Neighborhood: 37046
Nearby homes
- $1,350,0004 bd4 ba3.6k sqft6921 Owendale Ln, College Grove, TN 37046Sold

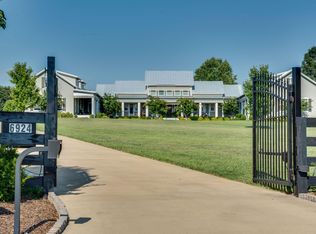
- $2,782,8002 bd3 ba3.6k sqft6924 Owendale Ln, College Grove, TN 37046Off Market
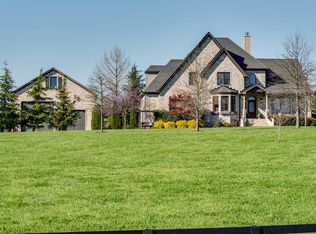
- $1,637,100-- bd-- ba3.2k sqft6917 Owendale Ln, College Grove, TN 37046Off Market
- $2,501,3004 bd4 ba4.4k sqft6920 Owendale Ln, College Grove, TN 37046Off Market
- $2,612,7005 Acres6913 Owendale Ln, College Grove, TN 37046Off Market
- $--5.02 Acres6913 Owendale Ln LOT 10, College Grove, TN 37046Off Market
- $2,353,1004 bd4 ba3.6k sqft6909 Owendale Ln, College Grove, TN 37046Off Market
- $1,785,0006.35 Acres6905 Owendale Ln, College Grove, TN 37046Off Market
Nearby schools
GreatSchools rating
- 9/10College Grove Elementary SchoolGrades: K-5Distance: 2 mi
- 8/10Fred J Page Middle SchoolGrades: 6-8Distance: 6.4 mi
- 9/10Fred J Page High SchoolGrades: 9-12Distance: 6.2 mi
Schools provided by the listing agent
- Elementary: College Grove Elementary
- Middle: Fred J Page Middle School
- High: Fred J Page High School
Source: RealTracs MLS as distributed by MLS GRID. This data may not be complete. We recommend contacting the local school district to confirm school assignments for this home.
Get a cash offer in 3 minutes
Find out how much your home could sell for in as little as 3 minutes with a no-obligation cash offer.
Estimated market value
$3,005,900
Get a cash offer in 3 minutes
Find out how much your home could sell for in as little as 3 minutes with a no-obligation cash offer.
Estimated market value
$3,005,900
- Tennessee
- Williamson County
- College Grove
- 37046
- 6925 Owendale Ln
Nearby cities
Nearby zip codes
Other College Grove Topics
