Up to $8,000 to help with a rate buy down or updates.Discover your ideal family home with a grand entry and a spacious open floor plan. This property seamlessly blends space for family gatherings and entertaining, while providing privacy with the Primary Bedroom on the main level away from the other bedrooms. The main level includes a an expansive Kitchen, Home Office, Dining Room, and a Laundry Room . The upstairs offers versatility with 3 Bedrooms, Dual Sink Bathroom, and a Loft area perfect for a Game Room. The Kitchen is a chef's dream with a gas cook top, a center prep island, a massive walk-in pantry, abundant cabinet space, a Bosch dishwasher, and an additional butler's pantry. Enjoy outdoor living with an extra patio space, a covered gazebo, and garden boxes to grow your favorite plants. Enjoy the expansive green space behind the home, providing ample room for recreation. There is unfinished Attic space that could provide potential for a Media Room or an additional Bedroom.
Sold
Price Unknown
6925 Prairie Dawn Ln, North Richland Hills, TX 76180
4beds
2,910sqft
Single Family Residence
Built in 2004
8,145 Square Feet Lot
$466,700 Zestimate®
$--/sqft
$3,207 Estimated rent
Home value
$466,700
$443,000 - $490,000
$3,207/mo
Zestimate® history
Owner options
List your home for rent
$3,207/mo
Rent Zestimate®
Find your next renter with Zillow Rental Manager. Plus, with online applications, you can quickly screen prospective tenants – for free.
$3,207/mo
Rent Zestimate®
Refinance and save
$475/mo
Est. payment
Refinancing to a lower rate could help reduce your monthly payments and save thousands over the life of the loan.
$475/mo
Est. payment
Explore your selling options
Work with a Zillow partner agent
Leverage their expertise and Zillow's premium Showcase listings to get your home seen by more buyers.
Get startedList with your own agent
Get your home in front of millions of buyers by listing it on Zillow.
Learn how to do itSell it yourself
Take full control of how buyers see your home on Zillow by listing For Sale by Owner (FSBO).
List your homeWhat's special
Zillow last checked:
Listing updated:
Listed by:
Andy Cromer 0651208 817-975-0678,
StepStone Realty LLC 512-213-0195
Bought with:
Felicia Barber
Redfin Corporation
Source: NTREIS,MLS#: 20693008
Facts & features
Interior
Bedrooms & bathrooms
- Bedrooms: 4
- Bathrooms: 3
- Full bathrooms: 2
- 1/2 bathrooms: 1
Primary bedroom
- Features: Ceiling Fan(s), Dual Sinks, Double Vanity, En Suite Bathroom, Garden Tub/Roman Tub, Walk-In Closet(s)
- Level: First
- Dimensions: 17 x 14
Bedroom
- Features: Ceiling Fan(s)
- Level: Second
- Dimensions: 15 x 12
Bedroom
- Features: Ceiling Fan(s)
- Level: Second
- Dimensions: 12 x 12
Bedroom
- Features: Ceiling Fan(s)
- Level: Second
- Dimensions: 11 x 11
Dining room
- Level: First
- Dimensions: 13 x 12
Other
- Features: Dual Sinks, Solid Surface Counters
- Level: Second
- Dimensions: 11 x 5
Game room
- Features: Ceiling Fan(s)
- Level: Second
- Dimensions: 17 x 15
Half bath
- Level: First
- Dimensions: 6 x 5
Kitchen
- Features: Butler's Pantry, Kitchen Island, Pantry, Solid Surface Counters
- Level: First
- Dimensions: 15 x 15
Living room
- Features: Fireplace
- Level: First
- Dimensions: 21 x 16
Office
- Features: Ceiling Fan(s)
- Level: First
- Dimensions: 12 x 12
Utility room
- Features: Built-in Features
- Level: First
- Dimensions: 6 x 6
Heating
- Central
Cooling
- Central Air, Ceiling Fan(s)
Appliances
- Included: Dishwasher, Electric Oven, Gas Cooktop, Disposal, Gas Water Heater, Microwave
- Laundry: Laundry in Utility Room
Features
- Chandelier, High Speed Internet, Loft, Open Floorplan, Pantry, Cable TV, Walk-In Closet(s)
- Flooring: Carpet, Luxury Vinyl Plank, Tile
- Windows: Shutters
- Has basement: No
- Number of fireplaces: 1
- Fireplace features: Gas
Interior area
- Total interior livable area: 2,910 sqft
Property
Parking
- Total spaces: 2
- Parking features: Driveway
- Attached garage spaces: 2
- Has uncovered spaces: Yes
Features
- Levels: Two
- Stories: 2
- Patio & porch: Covered
- Exterior features: Garden, Rain Gutters
- Pool features: None
Lot
- Size: 8,145 Square Feet
- Features: Backs to Greenbelt/Park
Details
- Parcel number: 40188019
Construction
Type & style
- Home type: SingleFamily
- Architectural style: Detached
- Property subtype: Single Family Residence
Materials
- Foundation: Slab
- Roof: Shingle
Condition
- Year built: 2004
Utilities & green energy
- Sewer: Public Sewer
- Water: Public
- Utilities for property: Sewer Available, Underground Utilities, Water Available, Cable Available
Community & HOA
Community
- Features: Sidewalks
- Subdivision: Estates At N R H
HOA
- Has HOA: Yes
- Services included: Association Management, Maintenance Grounds
- HOA fee: $475 annually
- HOA name: xx
Location
- Region: North Richland Hills
Financial & listing details
- Tax assessed value: $436,527
- Annual tax amount: $9,390
- Date on market: 8/8/2024
- Cumulative days on market: 8 days
- Listing terms: Cash,Conventional,FHA,VA Loan
Price history
| Date | Event | Price |
|---|---|---|
| 9/6/2024 | Sold | -- |
Source: NTREIS #20693008 Report a problem | ||
| 8/22/2024 | Pending sale | $449,900$155/sqft |
Source: NTREIS #20693008 Report a problem | ||
| 8/16/2024 | Contingent | $449,900$155/sqft |
Source: NTREIS #20693008 Report a problem | ||
| 8/8/2024 | Listed for sale | $449,900+55.2%$155/sqft |
Source: NTREIS #20693008 Report a problem | ||
| 8/15/2023 | Listing removed | -- |
Source: Zillow Rentals Report a problem | ||
| 8/9/2023 | Price change | $2,895-1.9%$1/sqft |
Source: Zillow Rentals Report a problem | ||
| 6/15/2023 | Listed for rent | $2,950$1/sqft |
Source: Zillow Rentals Report a problem | ||
| 10/8/2019 | Listing removed | $289,900$100/sqft |
Source: RE/MAX Associates of Arlington #14175005 Report a problem | ||
| 9/13/2019 | Pending sale | $289,900$100/sqft |
Source: RE/MAX Associates of Arlington #14175005 Report a problem | ||
| 8/31/2019 | Listed for sale | $289,900$100/sqft |
Source: RE/MAX Associates of Arlington #14175005 Report a problem | ||
Public tax history
| Year | Property taxes | Tax assessment |
|---|---|---|
| 2025 | $6,968 -26.4% | $436,527 |
| 2024 | $9,473 +0.9% | $436,527 +2% |
| 2023 | $9,390 +4.5% | $428,062 +14.6% |
| 2022 | $8,988 +28.7% | $373,524 +22.9% |
| 2021 | $6,986 +3.8% | $304,000 +5.6% |
| 2020 | $6,733 -18.5% | $287,912 -11.3% |
| 2019 | $8,263 +8.2% | $324,734 +12% |
| 2018 | $7,635 +9.9% | $289,936 +10.7% |
| 2017 | $6,949 +0.9% | $262,006 +2.3% |
| 2016 | $6,890 +20.8% | $256,086 +13.2% |
| 2015 | $5,703 | $226,196 +6.5% |
| 2014 | $5,703 | $212,300 +12% |
| 2013 | -- | $189,500 +1.1% |
| 2012 | -- | $187,500 |
| 2011 | -- | $187,500 -5.4% |
| 2010 | -- | $198,100 -2.7% |
| 2009 | -- | $203,600 -7.1% |
| 2008 | -- | $219,100 +11.9% |
| 2007 | -- | $195,800 +5.8% |
| 2006 | -- | $185,000 |
| 2005 | -- | $185,000 +748.2% |
| 2004 | -- | $21,810 |
| 2003 | -- | $21,810 |
Find assessor info on the county website
Neighborhood: 76180
Nearby homes
- $365,7004 bd2 ba2.1k sqft6921 Prairie Dawn Ln, North Richland Hills, TX 76180Off Market
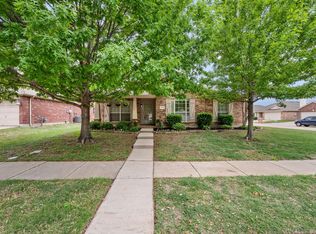
- $--4 bd2 ba1.8k sqft6929 Prairie Dawn Ln, North Richland Hills, TX 76180Sold
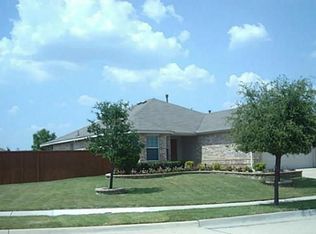
- $343,6003 bd2 ba1.6k sqft6917 Prairie Dawn Ln, North Richland Hills, TX 76180Off Market
- $1-- bd-- ba-- sqft6125 Cherry Glow Ln, North Richland Hills, TX 76180Off Market
- $165,0003 bd2 ba915 sqft6932 Prairie Dawn Ln, North richland hills, TX 76180Off Market
- $165,0003 bd2 ba915 sqft6932 Prairie Dawn Ln, North richland hills, TX 76180Off Market
- $337,3004 bd2 ba1.9k sqft6936 Prairie Dawn Ln, North Richland Hills, TX 76180Off Market
- $334,7003 bd2 ba1.6k sqft6928 Prairie Dawn Ln, North Richland Hills, TX 76180Off Market
Nearby schools
GreatSchools rating
- 6/10Holiday Heights Elementary SchoolGrades: PK-5Distance: 1.3 mi
- 5/10North Richland Middle SchoolGrades: 6-8Distance: 1.5 mi
- 7/10Richland High SchoolGrades: 9-12Distance: 1 mi
Schools provided by the listing agent
- Elementary: Holiday
- Middle: Norichland
- High: Richland
- District: Birdville ISD
Source: NTREIS. This data may not be complete. We recommend contacting the local school district to confirm school assignments for this home.
Get a cash offer in 3 minutes
Find out how much your home could sell for in as little as 3 minutes with a no-obligation cash offer.
Estimated market value
$466,700
Get a cash offer in 3 minutes
Find out how much your home could sell for in as little as 3 minutes with a no-obligation cash offer.
Estimated market value
$466,700
- Texas
- Tarrant County
- North Richland Hills
- 76180
- 6925 Prairie Dawn Ln
Nearby cities
Nearby neighborhoods
Nearby zip codes
Other North Richland Hills Topics
- Apartments for Rent in 76180
- Houses for Sale in 76180
- Houses for Rent in 76180
- 76180 Real Estate
- North Richland Hills Condos
- Houses for Sale in North Richland Hills
- Newest Listings in North Richland Hills
- North Richland Hills Home Values
- North Richland Hills Real Estate Agents
- North Richland Hills Refinance
- North Richland Hills Mortgage Rates
