This beautiful Craftsman-style home is filled with natural light and situated in a highly sought-after neighborhood. With soaring ceilings and scenic views from the upper level, the home offers an inviting and spacious atmosphere. The main floor showcases Australian Cypress hardwood floors that complement the open, thoughtfully designed layout. The kitchen has been refreshed with a new backsplash, painted cabinets, new dishwasher, microwave, hardware, and a beverage fridge. A center island makes it perfect for entertaining, while the eating nook and family room—complete with a gas fireplace—seamlessly connect to the kitchen. A main-floor den/office adds flexible living space. Upstairs, you'll find four generous bedrooms and a bonus room, which can serve as a fifth bedroom or a second office. The primary suite is a true retreat, featuring remote blackout blinds, an updated spa-like bathroom with a freestanding tub, fully tiled shower with glass enclosure, stylish ceramic floor tiles, and a nearby walk-in closet. The private, fenced backyard (new in 2021) offers a tranquil oasis with a patio, paver sitting area, and raised garden beds. Nearby trails provide endless opportunities for outdoor recreation. Recent upgrades include a bathroom renovation in 2020, a new furnace and A/C in 2022, a new water heater in 2021, New roof, gutters and exterior paint in 2023, a new dishwasher & microwave. and smart thermostat. The landscaping was also refreshed in the Spring of 2023, adding to the home’s curb appeal. Located near local shopping, Nike, and Intel, this home blends comfort, style, and convenience in an ideal setting.
Sold
Zillow last checked:
Listing updated:
Bought with:
Esmeralda Callahan, 201226438
Cascade Hasson Sotheby's International Realty
Source: RMLS (OR),MLS#: 763620636
Price history
| Date | Event | Price |
|---|---|---|
| 5/14/2025 | Sold | $805,000+2.5%$292/sqft |
Source:  RMLS (OR) #763620636 Report a problem RMLS (OR) #763620636 Report a problem | ||
| 4/15/2025 | Pending sale | $785,000$285/sqft |
Source: RMLS (OR) #763620636 Report a problem | ||
| 4/10/2025 | Listed for sale | $785,000+33.1%$285/sqft |
Source: RMLS (OR) #763620636 Report a problem | ||
| 6/18/2020 | Sold | $590,000-1.7%$214/sqft |
Source: RMLS (OR) #20584227 Report a problem | ||
| 5/17/2020 | Pending sale | $599,900$218/sqft |
Source: Living Room Realty #20584227 Report a problem | ||
| 5/2/2020 | Listed for sale | $599,900+28.9%$218/sqft |
Source: Living Room Realty #20584227 Report a problem | ||
| 9/15/2015 | Sold | $465,500$169/sqft |
Source: RMLS (OR) #15417098 Report a problem | ||
| 8/4/2015 | Pending sale | $465,500$169/sqft |
Source: RE/MAX EQUITY GROUP-WEST HILLS OFFICE #15417098 Report a problem | ||
| 7/26/2015 | Listed for sale | $465,500+40.1%$169/sqft |
Source: RE/MAX EQUITY GROUP-WEST HILLS OFFICE #15417098 Report a problem | ||
| 4/15/2002 | Sold | $332,200+3.9%$120/sqft |
Source: Public Record Report a problem | ||
| 8/16/2000 | Sold | $319,800$116/sqft |
Source: Public Record Report a problem | ||
Nearby homes
- $752,0003 bd3 ba2.7k sqft6945 SW 156th Ave, Beaverton, OR 97007Off Market
- $737,9004 bd3 ba2.5k sqft15655 SW Brighton Ct, Beaverton, OR 97007Off Market
- $652,5004 bd3 ba2.2k sqft15630 SW Beverly Beach Ct, Beaverton, OR 97007Off Market
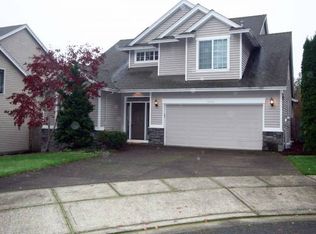
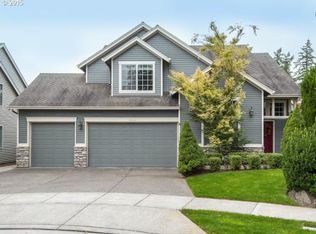
- $701,3004 bd3 ba2.4k sqft15660 SW Beverly Beach Ct, Beaverton, OR 97007Off Market
Get a cash offer in 3 minutes
Find out how much your home could sell for in as little as 3 minutes with a no-obligation cash offer.
Estimated market value
$780,500
