Views from every window, impeccably maintained home, great main level living floorplan, and surrounded by serenity and beauty…this home has it all! You will feel you are living in a tree house with huge new high-end windows that take in the sunshine & mountains views and the pine scent in the air. Outside you have several outdoor living options, from lovely stone patio to watch the sunrise or the stars, to a large composite back deck perfect for dining and entertaining. The deck is wired and built for your hot tub too! Entering the house, the new hardwood floor gleams and the attention to quality and detail stand out. The gorgeous hickory kitchen features a new granite island w/ seating, Thermador appliances & ample cabinetry & counters – a cook’s delight! The spacious and vaulted great room has a great architectural style featuring those incredible views, and a new gas and stone fireplace – a warm and inviting space to gather for all seasons. The cozy den/office is close by, also with access to the deck. Vaulted ceilings, more views & large walk-in closet are featured in the main level primary suite, as well as the spacious primary bath with dual sinks & granite counters. New custom railings grace the stairway to the walk-out lower level where you will find a family room, 3 sunny bedrooms and full 2-sink bathroom. The 3-car garage is decked out with high end cabinetry/counters & the paved driveway has turn-around room. This home is worry free. Since 2021 new windows have been installed, the exterior/interior have been painted, mitigation completed, new hardwood floors installed, and much more. You will love the whole house AC too! The neighborhood is a wonderful enclave of just 12 homes, and is located an easy 4 miles to downtown Evergreen, shopping & restaurants. Outdoor recreation abounds close by - you are just 1 mile to national forest & miles of trails. Video, plans & 3D at www.6925SprucedaleParkWay.com Welcome home!
Sold for $1,255,000
$1,255,000
6925 Sprucedale Park Way, Evergreen, CO 80439
4beds
3,854sqft
Single Family Residence
Built in 2000
1.3 Acres Lot
$1,257,500 Zestimate®
$326/sqft
$5,511 Estimated rent
Home value
$1,257,500
$1.19M - $1.32M
$5,511/mo
Zestimate® history
Owner options
List your home for rent
$5,511/mo
Rent Zestimate®
Find your next renter with Zillow Rental Manager. Plus, with online applications, you can quickly screen prospective tenants – for free.
$5,511/mo
Rent Zestimate®
Refinance and save
$8,119/mo
Est. payment
Refinancing to a lower rate could help reduce your monthly payments and save thousands over the life of the loan.
$8,119/mo
Est. payment
Explore your selling options
Work with a Zillow partner agent
Leverage their expertise and Zillow's premium Showcase listings to get your home seen by more buyers.
Get startedList with your own agent
Get your home in front of millions of buyers by listing it on Zillow.
Learn how to do itSell it yourself
Take full control of how buyers see your home on Zillow by listing For Sale by Owner (FSBO).
List your homeWhat's special
Stone fireplaceIncredible viewsGreat architectural styleTree houseLarge composite back deckSpacious primary bathLovely stone patio
Zillow last checked:
Listing updated:
Listed by:
Pandora Erlandson 303-618-4900 pandora@pandorajohnproperties.com,
Madison & Company Properties,
Pandora John Properties 303-618-4900,
Madison & Company Properties
Bought with:
Shad Phillips, 100066473
Keller Williams Foothills Realty, LLC
Source: REcolorado as distributed by MLS GRID,MLS#: 8180530
Facts & features
Interior
Bedrooms & bathrooms
- Bedrooms: 4
- Bathrooms: 3
- Full bathrooms: 2
- 1/2 bathrooms: 1
- Main level bathrooms: 2
- Main level bedrooms: 1
Primary bedroom
- Description: Vaulted, New Windows, Large Walk-In Closet
- Level: Main
Bedroom
- Description: Great Light, Currently Used As Art/Sewing Studio
- Level: Basement
Bedroom
- Description: Sunny, Large Walk-In Closet That Is Currently Used As A Storage Area
- Level: Basement
Bedroom
- Description: Spacious And Light
- Level: Basement
Primary bathroom
- Description: Jetted Tub, New Sinks, Faucets, Hardware, Granite Counter, Wc
- Level: Main
Bathroom
- Description: New Granite Counter And Sink, New Window
- Level: Main
Bathroom
- Description: Dual Vanity, New Granite Counter, Sinks, And Hardware, Wc
- Level: Basement
Dining room
- Description: Part Of Great Room, Views
- Level: Main
Family room
- Description: Glass Exterior Access Door To Front Of House, Fireplace/Gas,
- Level: Basement
Great room
- Description: New Windows, New Gas And Stone Fireplace, Access To Deck, Hardwood Floors
- Level: Main
Kitchen
- Description: New Large Granite Island With Seating, Hickory Cabinets, Thermador Gas Range And Ovens, 75 Bottle Wine Fridge, New Windows, Water Filter At Sink
- Level: Main
Laundry
- Description: Utility Sink And Plentiful Cabinetry
- Level: Basement
Office
- Description: Access To Deck, Charming Office Or Den
- Level: Main
Heating
- Forced Air, Natural Gas
Cooling
- Central Air
Appliances
- Included: Convection Oven, Cooktop, Dishwasher, Disposal, Double Oven, Dryer, Gas Water Heater, Microwave, Range Hood, Refrigerator, Self Cleaning Oven, Washer, Wine Cooler
Features
- Ceiling Fan(s), Five Piece Bath, Granite Counters, High Ceilings, High Speed Internet, Kitchen Island, Open Floorplan, Primary Suite, Vaulted Ceiling(s), Walk-In Closet(s)
- Flooring: Carpet, Wood
- Basement: Daylight,Exterior Entry,Finished,Full,Walk-Out Access
- Number of fireplaces: 2
- Fireplace features: Family Room, Gas, Gas Log, Great Room
Interior area
- Total structure area: 3,854
- Total interior livable area: 3,854 sqft
- Finished area above ground: 2,272
- Finished area below ground: 1,345
Property
Parking
- Total spaces: 3
- Parking features: Asphalt, Oversized
- Attached garage spaces: 3
Features
- Levels: Two
- Stories: 2
- Patio & porch: Deck
- Has view: Yes
- View description: Mountain(s), Valley
Lot
- Size: 1.3 Acres
- Features: Cul-De-Sac, Foothills, Rock Outcropping
- Residential vegetation: Aspen, Natural State
Details
- Parcel number: 200663
- Zoning: MR-1
- Special conditions: Standard
Construction
Type & style
- Home type: SingleFamily
- Architectural style: Mountain Contemporary
- Property subtype: Single Family Residence
Materials
- Frame
- Foundation: Slab
- Roof: Composition
Condition
- Year built: 2000
Utilities & green energy
- Water: Well
- Utilities for property: Natural Gas Connected
Community & HOA
Community
- Security: Smart Cameras
- Subdivision: Sprucedale Park
HOA
- Has HOA: Yes
- Services included: Road Maintenance, Snow Removal
- HOA fee: $800 annually
- HOA name: The Estates at Blue Creek
Location
- Region: Evergreen
Financial & listing details
- Price per square foot: $326/sqft
- Tax assessed value: $1,202,277
- Annual tax amount: $4,370
- Date on market: 9/28/2023
- Listing terms: Cash,Conventional,Jumbo
- Exclusions: Chandeliers In Dining Room, Foyer, And Primary Bedroom. gold Mirror In Upper Hall Bath. seller's Personal Property
- Ownership: Individual
- Road surface type: Paved
Price history
| Date | Event | Price |
|---|---|---|
| 10/30/2023 | Sold | $1,255,000-1.6%$326/sqft |
Source:  REcolorado as distributed by MLS GRID #8180530 Report a problem REcolorado as distributed by MLS GRID #8180530 Report a problem | ||
| 10/8/2023 | Pending sale | $1,275,000$331/sqft |
Source: REcolorado as distributed by MLS GRID #8180530 Report a problem | ||
| 9/28/2023 | Listed for sale | $1,275,000+41.7%$331/sqft |
Source: REcolorado as distributed by MLS GRID #8180530 Report a problem | ||
| 11/10/2020 | Sold | $900,000+2.9%$234/sqft |
Source: Public Record Report a problem | ||
| 9/25/2020 | Pending sale | $875,000$227/sqft |
Source: Keller Williams Foothills Realty #2854390 Report a problem | ||
| 9/22/2020 | Listed for sale | $875,000+117%$227/sqft |
Source: Keller Williams Foothills Realty #2854390 Report a problem | ||
| 4/27/1999 | Sold | $403,200$105/sqft |
Source: Public Record Report a problem | ||
Public tax history
| Year | Property taxes | Tax assessment |
|---|---|---|
| 2025 | $6,180 -0.3% | $75,142 +11.2% |
| 2024 | $6,196 +41.8% | $67,556 |
| 2023 | $4,370 -1% | $67,556 +46.1% |
| 2022 | $4,415 +5.2% | $46,253 -2.8% |
| 2021 | $4,198 | $47,584 +6% |
| 2020 | $4,198 +1.4% | $44,901 |
| 2019 | $4,140 +2.9% | $44,901 +6.4% |
| 2018 | $4,024 | $42,214 |
| 2017 | $4,024 +30.8% | $42,214 +24.1% |
| 2016 | $3,076 +100% | $34,012 |
| 2015 | $1,538 -42% | $34,012 +22.9% |
| 2014 | $2,650 -23.2% | $27,684 |
| 2013 | $3,450 +1.8% | $27,684 -24.1% |
| 2012 | $3,389 -9.4% | $36,485 |
| 2011 | $3,739 +0.1% | $36,485 -10.1% |
| 2010 | $3,735 -2% | $40,600 |
| 2009 | $3,810 +0.2% | $40,600 -1.8% |
| 2008 | $3,801 +9.7% | $41,330 |
| 2007 | $3,465 -0.5% | $41,330 +10.7% |
| 2006 | $3,484 +0.7% | $37,320 -1.8% |
| 2005 | $3,459 +9.3% | $37,990 |
| 2004 | $3,165 -2% | $37,990 -1.2% |
| 2003 | $3,228 +4.3% | $38,450 +0.8% |
| 2002 | $3,096 -2.3% | $38,130 +8.4% |
| 2001 | $3,168 +184.3% | $35,180 |
| 2000 | $1,114 | $35,180 |
Find assessor info on the county website
Neighborhood: 80439
Nearby homes
- $1,071,0004 bd4 ba3.5k sqft6945 Sprucedale Park Way, Evergreen, CO 80439Off Market
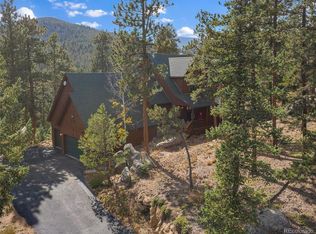
- $862,9003 bd2 ba2.7k sqft6935 Sprucedale Park Way, Evergreen, CO 80439Off Market
- $667,1003 bd2 ba1.6k sqft6878 S Columbine Rd, Evergreen, CO 80439Off Market
- $1,009,6004 bd3 ba3k sqft6915 Sprucedale Park Way, Evergreen, CO 80439Off Market
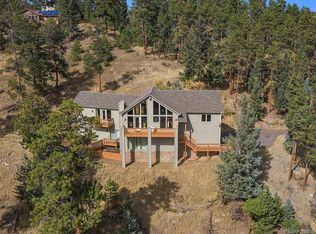
- $898,4004 bd3 ba3.1k sqft6744 S Columbine Rd, Evergreen, CO 80439Off Market
- $951,2004 bd4 ba3.2k sqft6955 Sprucedale Park Way, Evergreen, CO 80439Off Market
- $702,8003 bd2 ba1.4k sqft6924 S Columbine Rd, Evergreen, CO 80439Off Market
- $777,6003 bd3 ba2.4k sqft6922 S Columbine Rd, Evergreen, CO 80439Off Market
Nearby schools
GreatSchools rating
- 7/10Wilmot Elementary SchoolGrades: PK-5Distance: 2.1 mi
- 8/10Evergreen Middle SchoolGrades: 6-8Distance: 6 mi
- 9/10Evergreen High SchoolGrades: 9-12Distance: 2.4 mi
Schools provided by the listing agent
- Elementary: Wilmot
- Middle: Evergreen
- High: Evergreen
- District: Jefferson County R-1
Source: REcolorado as distributed by MLS GRID. This data may not be complete. We recommend contacting the local school district to confirm school assignments for this home.
Get a cash offer in 3 minutes
Find out how much your home could sell for in as little as 3 minutes with a no-obligation cash offer.
Estimated market value
$1,257,500
Get a cash offer in 3 minutes
Find out how much your home could sell for in as little as 3 minutes with a no-obligation cash offer.
Estimated market value
$1,257,500
- Colorado
- Jefferson County
- Evergreen
- 80439
- 6925 Sprucedale Park Way
Nearby cities
Nearby neighborhoods
Nearby zip codes
Other Evergreen Topics
