CUSTOM ESTATE | OVER 1 ACRE | NO HOA | 2 GUEST HOMES I WORKSHOP | RESORT BACKYARD Stunning custom estate on 1.28 acres featuring 5 bed + media room, 7.5 baths, and 2 private guest home. Thoughtfully designed with a gourmet kitchen showcasing quartz countertops and top-of-the-line appliances. Luxurious primary suite offers expansive custom closets and a spa-inspired bath. Enjoy a private media room with its own bath. Resort-style backyard includes two ramadas, outdoor kitchen, BBQ, fireplace, and a sparkling pool with spa. Tennis/basketball court, mature fruit trees, and lush landscaping provide ultimate privacy. Oversized workshop with guest Qrts , bath, and space for 3+ vehicles. 3-car garage, 2 carports, and grand water feature entry complete this exceptional property.
Sold for $3,300,000
$3,300,000
6925 W HATFIELD Road, Peoria, AZ 85383
5beds
6,335sqft
Single Family Residence
Built in 2020
1.28 Acres Lot
$3,301,000 Zestimate®
$521/sqft
$-- Estimated rent
Home value
$3,301,000
$3.04M - $3.57M
Not available
Zestimate® history
Owner options
List your home for rent
Find your next renter with Zillow Rental Manager. Plus, with online applications, you can quickly screen prospective tenants – for free.
Refinance and save
$20,288/mo
Est. payment
Refinancing to a lower rate could help reduce your monthly payments and save thousands over the life of the loan.
$20,288/mo
Est. payment
Explore your selling options
Work with a Zillow partner agent
Leverage their expertise and Zillow's premium Showcase listings to get your home seen by more buyers.
Get startedList with your own agent
Get your home in front of millions of buyers by listing it on Zillow.
Learn how to do itSell it yourself
Take full control of how buyers see your home on Zillow by listing For Sale by Owner (FSBO).
List your homeWhat's special
Zillow last checked:
Listing updated:
Listed by:
Itzel Zimmer 602-755-4684,
HomeSmart
Bought with:
David Evans Jr, BR537006000
Realty ONE Group
Source: ARMLS,MLS#: 7010813
Facts & features
Interior
Bedrooms & bathrooms
- Bedrooms: 5
- Bathrooms: 8
- Full bathrooms: 7
- 1/2 bathrooms: 1
Heating
- Heat Pump
Cooling
- Central Air
Appliances
- Included: Water Softener Owned, Reverse Osmosis, Refrigerator, Built-in Microwave, Dishwasher, Disposal, Gas Cooktop
- Laundry: Inside, Gas Dryer Hookup, See Remarks, Engy Star (See Rmks)
Features
- Pantry, Quartz Countertops, High Speed Internet, Smart Home, Double Vanity, Eat-in Kitchen, Breakfast Bar, Central Vacuum, No Interior Steps, Vaulted Ceiling(s), Kitchen Island, Full Bth Master Bdrm, Separate Shwr & Tub
- Flooring: Tile
- Windows: Skylight(s), Double Pane Windows
- Has basement: No
- Number of fireplaces: 4
- Fireplace features: Insert, Family Room
Interior area
- Total structure area: 6,335
- Total interior livable area: 6,335 sqft
Property
Parking
- Total spaces: 12
- Parking features: Detached Garage, RV Gate, Garage Door Opener, Circular Driveway, Over Height Garage, Storage
- Garage spaces: 6
- Carport spaces: 2
- Covered spaces: 8
- Uncovered spaces: 4
Features
- Stories: 1
- Patio & porch: Covered, Patio
- Exterior features: Misting System, Private Yard, Sport Court(s), Storage, Tennis Court(s), Built-in Barbecue
- Has private pool: Yes
- Pool features: Outdoor Pool, Heated
- Has spa: Yes
- Spa features: Private
- Fencing: Front Yard,Back Yard,Block
- Has view: Yes
- View description: Mountain(s)
Lot
- Size: 1.28 Acres
- Features: Gravel/Stone Front, Grass Front, Grass Back, Auto Timer H2O Front, Auto Timer H2O Back
Details
- Additional structures: Workshop, Guest House
- Parcel number: 20113372
Construction
Type & style
- Home type: SingleFamily
- Architectural style: Ranch
- Property subtype: Single Family Residence
Materials
- Stucco, Wood Frame, Painted
- Roof: Tile
Condition
- Year built: 2020
Details
- Builder name: BROTHERS KING GENERA CONTRACTI
Utilities & green energy
- Sewer: Septic Tank
- Water: City Water
- Utilities for property: Propane
Green energy
- Water conservation: Tankless Ht Wtr Heat
Community & HOA
Community
- Features: Biking/Walking Path
- Security: Fire Sprinkler System, Security System Owned
- Subdivision: BRYAN ROBIN REYES MLD
HOA
- Has HOA: No
- Services included: No Fees
Location
- Region: Peoria
Financial & listing details
- Price per square foot: $521/sqft
- Tax assessed value: $1,728,100
- Annual tax amount: $7,737
- Date on market: 4/28/2026
- Cumulative days on market: 29 days
- Listing terms: Cash,Conventional,VA Loan
- Ownership: Fee Simple
- Road surface type: Asphalt
Price history
| Date | Event | Price |
|---|---|---|
| 8/25/2026 | Sold | $3,300,000$521/sqft |
Source:  ARMLS #7010813 Report a problem | ||
| 5/28/2026 | Pending sale | $3,300,000$521/sqft |
Source: ARMLS #7010813 Report a problem | ||
| 4/28/2026 | Listed for sale | $3,300,000$521/sqft |
Source: ARMLS #7010813 Report a problem | ||
Public tax history
| Year | Property taxes | Tax assessment |
|---|---|---|
| 2025 | $7,591 +1% | $172,810 +10.3% |
| 2024 | $7,514 +1.5% | $156,700 +114.8% |
| 2023 | $7,402 +1.7% | $72,967 -29.7% |
| 2022 | $7,278 | $103,720 +437.3% |
| 2021 | -- | $19,303 |
Find assessor info on the county website
Neighborhood: 85383
Nearby homes
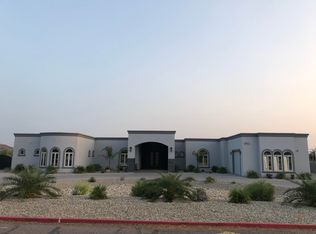
- $3,303,7006 bd6 ba9.1k sqft6961 W Hatfield Rd, Peoria, AZ 85383Off Market
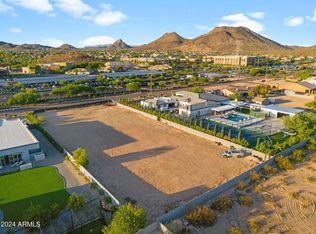
- $525,0001 acre6943 W Hatfield Rd, Peoria, AZ 85383Sold
- $525,0001 acre6943 W Hatfield Rd #A, Peoria, AZ 85383Sold
- $2,682,800-- bd9 ba5.2k sqft6987 W Hatfield Rd, Peoria, AZ 85383Off Market
- $2,018,800-- bd5 ba5.9k sqft6960 W Villa Lindo Dr, Peoria, AZ 85383Off Market
- $1,690,300-- bd4 ba3.7k sqft7013 W Hatfield Rd, Peoria, AZ 85383Off Market
- $946,9004 bd2 ba2.8k sqft6885 W Hatfield Rd, Peoria, AZ 85383Off Market
- $2,100,0004 bd5 ba4.3k sqft6982 W Villa Lindo Dr, Peoria, AZ 85383Sold
Nearby schools
GreatSchools rating
- 8/10Copper Creek Elementary SchoolGrades: PK-6Distance: 1.5 mi
- 9/10Mountain Ridge High SchoolGrades: 7-12Distance: 1.1 mi
- 7/10Hillcrest Middle SchoolGrades: 7-8Distance: 1.1 mi
Schools provided by the listing agent
- Elementary: Copper Creek Elementary School
- Middle: Hillcrest Middle School
- High: Mountain Ridge High School
- District: Deer Valley Unified District
Source: ARMLS. This data may not be complete. We recommend contacting the local school district to confirm school assignments for this home.
Get a cash offer in 3 minutes
Find out how much your home could sell for in as little as 3 minutes with a no-obligation cash offer.
Estimated market value
$3,301,000
Get a cash offer in 3 minutes
Find out how much your home could sell for in as little as 3 minutes with a no-obligation cash offer.
Estimated market value
$3,301,000
- Arizona
- Maricopa County
- Peoria
- 85383
- 6925 W HATFIELD Road
