MOVE IN READY home that checks all the boxes! PRIME SOLON LOCATION on quiet cul-de-sac street of only 9 homes. Beautifully updated with over 5,800 sq ft of living space. Situated on nearly an acre lot with fenced in yard and firepit (2020), paver patio, pergola, Trex deck, hot tub, shed and a jungle gym for the kids. Gleaming hardwood floors in great room, kitchen and living room. FIRST FLOOR PRIMARY SUITE with completely redone walk-in closet system (2023) and vaulted remodeled primary bath(2023) with huge walk-in shower, soaking tub and beautiful 84-inch double vanity with quartz countertop. The kitchen is spectacular with high end beautiful curved granite seating island, hardwood flooring, custom backsplash and stainless appliances-gas cooktop range with cooking vent, wall oven, French drawer refrigerator and new microwave. The kitchen opens to the 2-story great room w/floor to ceiling brick gas FP and tall windows on either side. The living room (currently being used a music room) and the recently renovated formal dining room with tray ceiling & double glass doors that adjoins the glass enclosed 4 season sun room. The first-floor library is conveniently located near the back of the house and features a built desk, bookshelves and a bay window with window seat. The 17 x 9 laundry room also serves as a mudroom with lots of shelves and cupboards. Upstairs there are four very spacious bedrooms and two full baths, one with a new shower (2023) One of the bedrooms has an ensuite bathroom. The finished lower level has 2 recreation rooms with gas FP, sink and mini frig, full bathroom, 2 additional fin rooms + large storage area. All the carpeting was replaced in 2023. Roof and skylights (2020) Furnaces (2022) some newer Windows (2020) A/C and Tankless Hot Water Tank (2018) Sprinkler and security systems. Sidewalks make for easy walking/biking to Solon's top-rated schools, library, rec center with indoor and outdoor pools, multiple parks, dining and freeway access.
Closed
$800,000
6925 Waterpepper Cir, Solon, OH 44139
5beds
5,837sqft
Single Family Residence
Built in 1994
0.8 Acres Lot
$900,200 Zestimate®
$137/sqft
$4,785 Estimated rent
Home value
$900,200
$837,000 - $972,000
$4,785/mo
Zestimate® history
Owner options
List your home for rent
$4,785/mo
Rent Zestimate®
Find your next renter with Zillow Rental Manager. Plus, with online applications, you can quickly screen prospective tenants – for free.
$4,785/mo
Rent Zestimate®
Refinance and save
$4,992/mo
Est. payment
Refinancing to a lower rate could help reduce your monthly payments and save thousands over the life of the loan.
$4,992/mo
Est. payment
Explore your selling options
Work with a Zillow partner agent
Leverage their expertise and Zillow's premium Showcase listings to get your home seen by more buyers.
Get startedList with your own agent
Get your home in front of millions of buyers by listing it on Zillow.
Learn how to do itSell it yourself
Take full control of how buyers see your home on Zillow by listing For Sale by Owner (FSBO).
List your homeWhat's special
Granite seating islandSpacious bedroomsFinished lower levelRecreation roomsTrex deckQuiet cul-de-sac streetBuilt desk
Zillow last checked:
Listing updated:
Listed by:
Laura Lyons laura@lauralyons.com330-998-4762,
Coldwell Banker Schmidt Realty
Bought with:
Gretchen G Spacek, 2002004444
RE/MAX Haven Realty
Robert Gallmann, 426233
RE/MAX Haven Realty
Source: MLS Now,MLS#: 5105803 Originating MLS: Akron Cleveland Association of REALTORS
Originating MLS: Akron Cleveland Association of REALTORSFacts & features
Interior
Bedrooms & bathrooms
- Bedrooms: 5
- Bathrooms: 5
- Full bathrooms: 4
- 1/2 bathrooms: 1
- Main level bathrooms: 2
- Main level bedrooms: 1
Primary bedroom
- Description: Flooring: Carpet
- Level: First
- Dimensions: 16 x 15
Bedroom
- Description: Flooring: Carpet
- Level: Second
- Dimensions: 14 x 13
Bedroom
- Description: Flooring: Carpet
- Level: Second
- Dimensions: 17 x 12
Bedroom
- Description: Flooring: Carpet
- Level: Second
- Dimensions: 14 x 13
Bedroom
- Description: Flooring: Carpet
- Level: Second
- Dimensions: 13 x 12
Primary bathroom
- Description: Flooring: Tile
- Features: Stone Counters, Soaking Tub, Vaulted Ceiling(s)
- Level: First
- Dimensions: 14 x 12
Bonus room
- Description: Flooring: Laminate
- Level: Lower
- Dimensions: 14 x 11
Dining room
- Description: Flooring: Luxury Vinyl Tile
- Features: Chandelier
- Level: First
- Dimensions: 14 x 13
Eat in kitchen
- Description: Flooring: Hardwood
- Level: First
- Dimensions: 23 x 19
Great room
- Description: Flooring: Hardwood
- Features: Cathedral Ceiling(s), Fireplace, Vaulted Ceiling(s)
- Level: First
- Dimensions: 20 x 17
Laundry
- Description: Flooring: Luxury Vinyl Tile
- Features: Built-in Features
- Level: First
- Dimensions: 17 x 16
Library
- Description: Flooring: Carpet
- Features: Bookcases, Vaulted Ceiling(s)
- Level: First
- Dimensions: 13 x 11
Living room
- Description: Flooring: Hardwood
- Features: Tray Ceiling(s), Chandelier, Window Treatments
- Level: First
- Dimensions: 16 x 14
Recreation
- Description: Flooring: Carpet
- Level: Lower
- Dimensions: 18 x 12
Recreation
- Description: Flooring: Carpet
- Features: Built-in Features, Fireplace
- Level: Lower
- Dimensions: 29 x 14
Sunroom
- Description: Flooring: Ceramic Tile
- Features: Cathedral Ceiling(s)
- Level: First
- Dimensions: 14 x 13
Heating
- Forced Air, Fireplace(s)
Cooling
- Central Air, Gas
Appliances
- Included: Built-In Oven, Cooktop, Dryer, Dishwasher, Disposal, Microwave, Range, Refrigerator, Washer
- Laundry: Washer Hookup, Electric Dryer Hookup, Main Level, Laundry Room, Laundry Tub, Sink
Features
- Breakfast Bar, Built-in Features, Tray Ceiling(s), Ceiling Fan(s), Chandelier, Crown Molding, Cathedral Ceiling(s), Entrance Foyer, Eat-in Kitchen, Granite Counters, High Ceilings, Primary Downstairs, Open Floorplan, Soaking Tub, Vaulted Ceiling(s), Wired for Data, Walk-In Closet(s)
- Windows: Bay Window(s), Double Pane Windows, Insulated Windows, Skylight(s), Window Treatments
- Basement: Full,Finished,Storage Space
- Number of fireplaces: 2
- Fireplace features: Basement, Family Room, Gas Log, Great Room, Gas
Interior area
- Total structure area: 5,837
- Total interior livable area: 5,837 sqft
- Finished area above ground: 4,218
- Finished area below ground: 1,619
Property
Parking
- Total spaces: 3
- Parking features: Attached, Garage
- Attached garage spaces: 3
Features
- Levels: Two
- Stories: 2
- Patio & porch: Covered, Deck, Patio
- Exterior features: Garden, Gas Grill, Sprinkler/Irrigation, Lighting, Playground
- Pool features: None
- Has spa: Yes
- Spa features: Hot Tub
- Fencing: Back Yard,Full,Wood
- Has view: Yes
- View description: Trees/Woods
Lot
- Size: 0.8 Acres
- Dimensions: .80
- Features: Back Yard, Cul-De-Sac, Flat, Sprinklers In Front, Level, Pie Shaped Lot, Wooded
Details
- Additional structures: Pergola, Shed(s)
- Parcel number: 95439034
Construction
Type & style
- Home type: SingleFamily
- Architectural style: Colonial
- Property subtype: Single Family Residence
Materials
- Brick, Vinyl Siding, Wood Siding
- Foundation: Block
- Roof: Asphalt,Fiberglass
Condition
- Updated/Remodeled
- Year built: 1994
Utilities & green energy
- Sewer: Public Sewer
- Water: Public
Community & HOA
Community
- Security: Security System, Smoke Detector(s)
- Subdivision: The Preserve
HOA
- Has HOA: Yes
- Services included: Common Area Maintenance, Insurance
- HOA fee: $330 annually
- HOA name: Preserve Homeowners Association
Location
- Region: Solon
Financial & listing details
- Price per square foot: $137/sqft
- Tax assessed value: $708,300
- Annual tax amount: $13,586
- Date on market: 3/27/2025
- Cumulative days on market: 19 days
- Listing terms: Cash,Conventional
Price history
| Date | Event | Price |
|---|---|---|
| 6/17/2025 | Sold | $800,000-5.3%$137/sqft |
Source:  MLS Now #5105803 Report a problem MLS Now #5105803 Report a problem | ||
| 4/16/2025 | Pending sale | $845,000$145/sqft |
Source: MLS Now #5105803 Report a problem | ||
| 4/9/2025 | Contingent | $845,000$145/sqft |
Source: MLS Now #5105803 Report a problem | ||
| 3/27/2025 | Listed for sale | $845,000+47%$145/sqft |
Source: MLS Now #5105803 Report a problem | ||
| 5/28/2019 | Sold | $575,000-0.8%$99/sqft |
Source: MLS Now #4079769 Report a problem | ||
| 3/28/2019 | Listed for sale | $579,900$99/sqft |
Source: Howard Hanna #4079769 Report a problem | ||
Public tax history
| Year | Property taxes | Tax assessment |
|---|---|---|
| 2025 | $13,567 +0% | $247,910 |
| 2024 | $13,566 -5% | $247,910 +16.2% |
| 2023 | $14,273 +0.2% | $213,330 |
| 2022 | $14,243 +1.1% | $213,330 |
| 2021 | $14,081 +16.3% | $213,330 +27.1% |
| 2020 | $12,112 +1% | $167,830 +0% |
| 2019 | $11,993 +14.2% | $167,820 0% |
| 2018 | $10,503 -1.5% | $167,830 +4.2% |
| 2017 | $10,662 +1% | $161,070 |
| 2016 | $10,559 | $161,070 |
| 2015 | $10,559 +4.1% | $161,070 +8% |
| 2014 | $10,139 +1.4% | $149,140 |
| 2013 | $9,996 -34.8% | $149,140 |
| 2012 | $15,328 +54.5% | $149,140 -4.5% |
| 2011 | $9,921 +899.9% | $156,140 |
| 2010 | $992 -88.9% | $156,140 |
| 2009 | $8,936 -0.5% | $156,140 -3.8% |
| 2008 | $8,978 +2.5% | $162,370 |
| 2007 | $8,759 +0.1% | $162,370 |
| 2006 | $8,751 +0.2% | $162,370 +6% |
| 2005 | $8,733 +13.4% | $153,130 |
| 2004 | $7,703 +3.1% | $153,130 +0.6% |
| 2003 | $7,470 +1% | $152,250 +3.7% |
| 2002 | $7,396 -44.1% | $146,810 |
| 2001 | $13,242 +17.8% | $146,810 +8.9% |
| 2000 | $11,238 | $134,750 |
Find assessor info on the county website
Neighborhood: 44139
Nearby homes
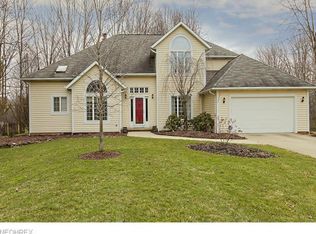
- $709,8004 bd3 ba3.1k sqft6915 Waterpepper Cir, Solon, OH 44139Off Market
- $551,9004 bd2 ba2.4k sqft6935 Waterpepper Cir, Solon, OH 44139Off Market
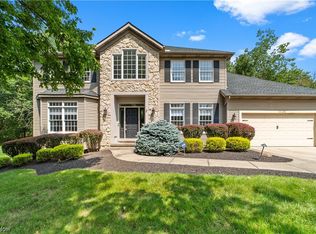
- $683,0004 bd3 ba4.8k sqft36120 Spicebush Ln, Solon, OH 44139Sold
- $671,3005 bd3 ba3.4k sqft6900 Waterpepper Cir, Solon, OH 44139Off Market
- $651,3004 bd2 ba3.1k sqft36090 Spicebush Ln, Solon, OH 44139Off Market
- $545,6003 bd3 ba2.8k sqft36150 Spicebush Ln, Solon, OH 44139Off Market
- $712,7004 bd3 ba3.1k sqft6945 Waterpepper Cir, Solon, OH 44139Off Market
- $759,7004 bd3 ba3.4k sqft36060 Spicebush Ln, Solon, OH 44139Off Market
Nearby schools
GreatSchools rating
- 7/10Parkside Elementary SchoolGrades: K-4Distance: 0.6 mi
- 9/10Solon Middle SchoolGrades: 7-9Distance: 0.6 mi
- 10/10Solon High SchoolGrades: 9-12Distance: 0.9 mi
Schools provided by the listing agent
- District: Solon CSD - 1828
Source: MLS Now. This data may not be complete. We recommend contacting the local school district to confirm school assignments for this home.
Get a cash offer in 3 minutes
Find out how much your home could sell for in as little as 3 minutes with a no-obligation cash offer.
Estimated market value
$900,200
Get a cash offer in 3 minutes
Find out how much your home could sell for in as little as 3 minutes with a no-obligation cash offer.
Estimated market value
$900,200
- Ohio
- Cuyahoga County
- Solon
- 44139
- 6925 Waterpepper Cir
Nearby cities
Nearby zip codes
Other Solon Topics
