Welcome to 6925 Wentworth St, on a quiet North Chesterfield street. This all-brick ranch-style home has undergone a FULL RENOVATION in 2023. Enjoy peace of mind with a brand NEW 30-year roof, NEW vinyl energy-efficient windows, NEW HVAC system (including ductwork), NEW water heater. Step inside to find a wealth of upgrades, NEW LVP flooring and sumptuous NEW carpet gracing the bedrooms. The interior has been freshly painted, setting the stage for your personal touch. Illumination takes center stage with NEW lighting fixtures, including ceiling fans for both style and functionality. The kitchen showcases NEW white shaker cabinets, stunning new granite countertops, and new appliances. The indulgence continues in the bathroom with a NEW tiled shower, adding a touch of luxury to daily routines. Featuring 3 bedrooms and 1 full bath, this home offers a cozy yet spacious retreat. Venture outdoors to a fully fenced-in backyard, complemented by an attached storage shed. Make 6925 Wentworth St your new address and embark on a lifestyle of comfort, style, and tranquility. Schedule your tour today to witness the charm and upgrades that await within this North Chesterfield sanctuary.
Sold for $259,900
$259,900
6925 Wentworth St, North Chesterfield, VA 23237
3beds
1,144sqft
Single Family Residence
Built in 1970
8,712 Square Feet Lot
$287,200 Zestimate®
$227/sqft
$1,777 Estimated rent
Home value
$287,200
$273,000 - $302,000
$1,777/mo
Zestimate® history
Owner options
List your home for rent
$1,777/mo
Rent Zestimate®
Find your next renter with Zillow Rental Manager. Plus, with online applications, you can quickly screen prospective tenants – for free.
$1,777/mo
Rent Zestimate®
Refinance and save
$1,553/mo
Est. payment
Refinancing to a lower rate could help reduce your monthly payments and save thousands over the life of the loan.
$1,553/mo
Est. payment
Explore your selling options
Work with a Zillow partner agent
Leverage their expertise and Zillow's premium Showcase listings to get your home seen by more buyers.
Get startedList with your own agent
Get your home in front of millions of buyers by listing it on Zillow.
Learn how to do itSell it yourself
Take full control of how buyers see your home on Zillow by listing For Sale by Owner (FSBO).
List your homeWhat's special
New lvp flooringNew vinyl energy-efficient windowsNew hvac systemNew tiled showerNew appliancesNew lighting fixturesNew white shaker cabinets
Zillow last checked:
Listing updated:
Listed by:
James Nay 804-704-1944,
River City Elite Properties
Bought with:
Carolina Binns, 0225247646
EXP Realty LLC
Jennifer Velasco, 0225216565
EXP Realty LLC
Source: CVRMLS,MLS#: 2328420 Originating MLS: Central Virginia Regional MLS
Originating MLS: Central Virginia Regional MLSFacts & features
Interior
Bedrooms & bathrooms
- Bedrooms: 3
- Bathrooms: 1
- Full bathrooms: 1
Primary bedroom
- Description: NEW carpet, FRESH PAINT, NEW Ceiling Fan
- Level: First
- Dimensions: 12.8 x 11.4
Bedroom 2
- Description: NEW CARPET, FRESH PAINT, NEW Ceiling Fan
- Level: First
- Dimensions: 13.1 x 11.5
Bedroom 3
- Description: NEW CARPET, FRESH PAINT, NEW Ceiling Fan
- Level: First
- Dimensions: 11.7 x 9.8
Dining room
- Description: Eat-In Kitchen, Fresh Paint, NEW LVP flooring
- Level: First
- Dimensions: 11.4 x 11.2
Other
- Description: Tub & Shower
- Level: First
Kitchen
- Description: NEW White Shaker Cabinets, NEW appliances
- Level: First
- Dimensions: 11.4 x 10.0
Laundry
- Description: NEW LVP flooring, FRESH PAINT
- Level: First
- Dimensions: 6.0 x 5.2
Living room
- Description: NEW LVP flooring, Fresh Paint, NEW ceiling fan
- Level: First
- Dimensions: 15.11 x 13.1
Heating
- Electric, Heat Pump
Cooling
- Central Air, Electric, Heat Pump
Appliances
- Included: Electric Cooking, Electric Water Heater, Microwave, Oven, Refrigerator, Stove, Water Heater
- Laundry: Washer Hookup, Dryer Hookup
Features
- Breakfast Area, Ceiling Fan(s), Dining Area, Separate/Formal Dining Room, Eat-in Kitchen, Granite Counters, High Speed Internet, Main Level Primary, Pantry, Recessed Lighting, Cable TV, Wired for Data
- Flooring: Partially Carpeted, Vinyl
- Doors: Insulated Doors
- Windows: Thermal Windows
- Has basement: No
- Attic: Access Only
Interior area
- Total interior livable area: 1,144 sqft
- Finished area above ground: 1,144
Property
Parking
- Parking features: Driveway, Off Street, Unpaved
- Has uncovered spaces: Yes
Features
- Levels: One
- Stories: 1
- Patio & porch: Rear Porch, Front Porch, Patio, Porch
- Exterior features: Porch, Storage, Shed, Unpaved Driveway
- Pool features: None
- Fencing: Back Yard,Fenced
Lot
- Size: 8,712 Square Feet
- Features: Level
- Topography: Level
Details
- Parcel number: 789682092800000
- Zoning description: R7
Construction
Type & style
- Home type: SingleFamily
- Architectural style: Ranch
- Property subtype: Single Family Residence
Materials
- Brick, Drywall, Frame, Vinyl Siding
- Foundation: Slab
- Roof: Shingle
Condition
- Resale
- New construction: No
- Year built: 1970
Utilities & green energy
- Sewer: Public Sewer
- Water: Public
Community & HOA
Community
- Subdivision: Glen Conner
Location
- Region: North Chesterfield
Financial & listing details
- Price per square foot: $227/sqft
- Tax assessed value: $230,200
- Annual tax amount: $1,931
- Date on market: 1/15/2026
- Ownership: Individuals
- Ownership type: Sole Proprietor
Price history
| Date | Event | Price |
|---|---|---|
| 1/12/2024 | Sold | $259,900$227/sqft |
Source:  CVRMLS #2328420 Report a problem CVRMLS #2328420 Report a problem | ||
| 12/22/2023 | Pending sale | $259,900$227/sqft |
Source: CVRMLS #2328420 Report a problem | ||
| 12/15/2023 | Listed for sale | $259,900+173.6%$227/sqft |
Source: CVRMLS #2328420 Report a problem | ||
| 7/18/2023 | Sold | $95,000$83/sqft |
Source: Public Record Report a problem | ||
Public tax history
| Year | Property taxes | Tax assessment |
|---|---|---|
| 2025 | $2,294 +19.3% | $257,700 +20.6% |
| 2024 | $1,923 -0.4% | $213,700 +0.7% |
| 2023 | $1,931 +13.8% | $212,200 +15% |
| 2022 | $1,697 +17% | $184,500 +20.8% |
| 2021 | $1,451 +3.5% | $152,700 +3.5% |
| 2020 | $1,402 +3% | $147,600 +3% |
| 2019 | $1,361 -2.4% | $143,300 +1.3% |
| 2018 | $1,394 +6.5% | $141,500 +3.7% |
| 2017 | $1,309 | $136,400 +1.9% |
| 2016 | $1,309 +3.4% | $133,800 +3.5% |
| 2015 | $1,266 | $129,300 |
| 2014 | $1,266 | $129,300 +1.6% |
| 2013 | -- | $127,300 -1.6% |
| 2012 | -- | $129,400 -3.7% |
| 2011 | -- | $134,400 -4.4% |
| 2010 | -- | $140,600 -3.7% |
| 2009 | -- | $146,000 +21.6% |
| 2008 | -- | $120,100 +4.4% |
| 2007 | -- | $115,000 +29.8% |
| 2005 | -- | $88,600 +11% |
| 2004 | -- | $79,800 +18.9% |
| 2003 | -- | $67,100 +3.1% |
| 2002 | -- | $65,100 +0.8% |
| 2001 | -- | $64,600 |
Find assessor info on the county website
Neighborhood: 23237
Nearby homes

- $246,9003 bd1 ba1k sqft6919 Wentworth St, North Chesterfield, VA 23237Off Market
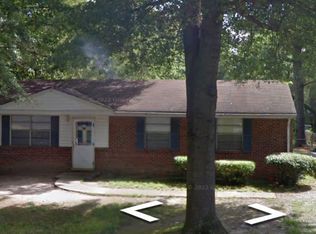
- $273,8003 bd1 ba1.1k sqft6931 Wentworth St, North Chesterfield, VA 23237Off Market
- $288,2003 bd2 ba1.1k sqft6918 Strathmore Ct, North Chesterfield, VA 23237Off Market
- $211,3003 bd1 ba960 sqft6924 Wentworth St, North Chesterfield, VA 23237Off Market
- $245,7003 bd1 ba1.1k sqft6913 Wentworth St, North Chesterfield, VA 23237Off Market
- $268,2003 bd1 ba1.1k sqft6924 Strathmore Ct, North Chesterfield, VA 23237Off Market
- $277,3003 bd2 ba1k sqft6930 Wentworth St, North Chesterfield, VA 23237Off Market
- $279,8003 bd2 ba1.2k sqft2901 W Strathmore Rd, North Chesterfield, VA 23237Off Market
Nearby schools
GreatSchools rating
- 1/10Bensley Elementary SchoolGrades: PK-5Distance: 2.3 mi
- 1/10Falling Creek Middle SchoolGrades: 6-8Distance: 2.3 mi
- 2/10Meadowbrook High SchoolGrades: 9-12Distance: 2.1 mi
Schools provided by the listing agent
- Elementary: Bensley
- Middle: Falling Creek
- High: Meadowbrook
Source: CVRMLS. This data may not be complete. We recommend contacting the local school district to confirm school assignments for this home.
Get a cash offer in 3 minutes
Find out how much your home could sell for in as little as 3 minutes with a no-obligation cash offer.
Estimated market value
$287,200
Get a cash offer in 3 minutes
Find out how much your home could sell for in as little as 3 minutes with a no-obligation cash offer.
Estimated market value
$287,200
- Virginia
- Chesterfield County
- Bensley
- 23237
- 6925 Wentworth St
Nearby cities
Nearby zip codes
Other Bensley Topics
