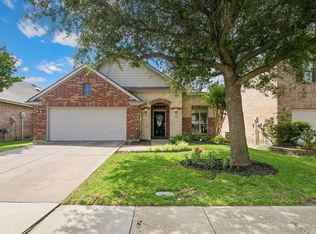
Located in Frisco ISD and leased through July 2027 at $2,200 per month, this McKinney investment property offers immediate cash flow with long-term stability already in place. Fully furnished and tenant occupied, this is a true plug-and-play opportunity for investors looking to avoid vacancy downtime, furnishing costs, and lease-up uncertainty.
Built in 2006, the home features 3 bedrooms, 2 baths, alley access rear garage parking, and a functional layout designed for low-maintenance ownership. The low $40 monthly HOA and interior lot location help keep holding costs manageable while still offering access to community park amenities and an area known for continued growth and strong rental demand.
The furnished setup creates added flexibility for future rental strategies while helping reduce future turnover expense. For investors seeking stable income today with long-term appreciation potential in a highly desirable North Texas corridor, this property checks the right boxes.
Investment purchase only. Tenant occupied. Home can only be shown after purchase offer has been accepted. Please do not disturb tenant. Executed lease and rental payment history available upon request.
For sale
Price cut: $1K (6/2)
$359,000
6925 Wind Row Dr, McKinney, TX 75070
3beds
1,315sqft
Single Family Residence
Built in 2006
4,356 Square Feet Lot
$351,500 Zestimate®
$273/sqft
$40/mo HOA
What's special
Fully furnishedInterior lot location
- 149 days |
- 326 |
- 12 |
Zillow last checked:
Listing updated:
Listed by:
Matthew Braun 0754454 214-903-6727,
Merit Homes 214-903-6727
Source: NTREIS,MLS#: 21186944
Facts & features
Interior
Bedrooms & bathrooms
- Bedrooms: 3
- Bathrooms: 2
- Full bathrooms: 2
Primary bedroom
- Features: Ceiling Fan(s), Walk-In Closet(s)
- Level: First
- Dimensions: 17 x 11
Bedroom
- Level: First
- Dimensions: 10 x 10
Bedroom
- Level: First
- Dimensions: 10 x 10
Breakfast room nook
- Level: First
- Dimensions: 10 x 8
Kitchen
- Features: Ceiling Fan(s), Eat-in Kitchen, Pantry
- Level: First
- Dimensions: 12 x 12
Living room
- Level: First
- Dimensions: 20 x 18
Utility room
- Features: Utility Room
- Level: First
- Dimensions: 6 x 6
Heating
- Central, Electric
Cooling
- Central Air, Ceiling Fan(s), Electric
Appliances
- Included: Dishwasher, Disposal, Refrigerator, Vented Exhaust Fan, Washer
- Laundry: Washer Hookup, Electric Dryer Hookup, In Kitchen
Features
- Decorative/Designer Lighting Fixtures, High Speed Internet, Cable TV, Walk-In Closet(s)
- Flooring: Carpet, Ceramic Tile, Laminate
- Windows: Window Coverings
- Has basement: No
- Has fireplace: No
Interior area
- Total interior livable area: 1,315 sqft
Video & virtual tour
Property
Parking
- Total spaces: 2
- Parking features: Alley Access, Covered, Door-Multi, Driveway, Garage, Garage Door Opener, Garage Faces Rear
- Attached garage spaces: 2
Features
- Levels: One
- Stories: 1
- Patio & porch: Rear Porch, Covered
- Pool features: None
- Fencing: Back Yard,Fenced,Wood
Lot
- Size: 4,356 Square Feet
- Features: Interior Lot, Landscaped, Level, Subdivision, Sprinkler System
- Residential vegetation: Cleared
Details
- Additional structures: None
- Parcel number: r842500h00701
Construction
Type & style
- Home type: SingleFamily
- Architectural style: Ranch,Traditional,Detached
- Property subtype: Single Family Residence
Materials
- Foundation: Slab
- Roof: Composition
Condition
- Year built: 2006
Utilities & green energy
- Sewer: Public Sewer
- Water: Public
- Utilities for property: Sewer Available, Water Available, Cable Available
Community & HOA
Community
- Features: Playground, Park, Curbs
- Security: Carbon Monoxide Detector(s), Smoke Detector(s)
- Subdivision: Harvest Bend Add Ph One
HOA
- Has HOA: Yes
- Services included: Association Management
- HOA fee: $480 annually
- HOA name: Harvest Bend Hoa
- HOA phone: 214-871-9700
Location
- Region: Mckinney
Financial & listing details
- Price per square foot: $273/sqft
- Tax assessed value: $348,739
- Annual tax amount: $4,287
- Date on market: 2/23/2026
- Cumulative days on market: 150 days
- Listing terms: Cash,Conventional,1031 Exchange
Estimated market value
$351,500
$334,000 - $369,000
$2,066/mo
Price history
| Date | Event | Price |
|---|---|---|
| 6/2/2026 | Price change | $359,000-0.3%$273/sqft |
Source: NTREIS #21186944 Report a problem | ||
| 2/23/2026 | Price change | $360,000+3.4%$274/sqft |
Source: NTREIS #21186944 Report a problem | ||
| 5/21/2025 | Price change | $348,000-1.9%$265/sqft |
Source: NTREIS #20937511 Report a problem | ||
| 5/15/2025 | Price change | $354,900-1.1%$270/sqft |
Source: NTREIS #20937511 Report a problem | ||
| 4/23/2025 | Price change | $359,000-1.6%$273/sqft |
Source: NTREIS #20845780 Report a problem | ||
| 4/4/2025 | Price change | $364,999-1.4%$278/sqft |
Source: NTREIS #20845780 Report a problem | ||
| 10/30/2024 | Price change | $369,999-1.3%$281/sqft |
Source: NTREIS #20766361 Report a problem | ||
| 7/25/2024 | Price change | $375,000-1.3%$285/sqft |
Source: NTREIS #20670592 Report a problem | ||
| 7/11/2024 | Price change | $380,000+1.3%$289/sqft |
Source: NTREIS #20670592 Report a problem | ||
| 3/14/2024 | Price change | $375,000-0.8%$285/sqft |
Source: NTREIS #20524083 Report a problem | ||
| 3/9/2024 | Price change | $378,000-1%$287/sqft |
Source: NTREIS #20524083 Report a problem | ||
| 3/4/2024 | Listed for sale | $382,000$290/sqft |
Source: NTREIS #20524083 Report a problem | ||
| 2/21/2024 | Contingent | $382,000$290/sqft |
Source: NTREIS #20524083 Report a problem | ||
| 2/8/2024 | Listed for sale | $382,000+14%$290/sqft |
Source: NTREIS #20524083 Report a problem | ||
| 6/30/2023 | Sold | -- |
Source: NTREIS #20345144 Report a problem | ||
| 6/13/2023 | Pending sale | $335,000+131.1%$255/sqft |
Source: NTREIS #20345144 Report a problem | ||
| 6/2/2014 | Sold | -- |
Source: Agent Provided Report a problem | ||
| 4/10/2014 | Listed for sale | $144,990+3.6%$110/sqft |
Source: COLDWELL BANKER APEX, REALTORS #12120991 Report a problem | ||
| 9/19/2010 | Listing removed | $139,900-2.8%$106/sqft |
Source: NRT Dallas #11441050 Report a problem | ||
| 7/18/2010 | Listed for sale | $143,900$109/sqft |
Source: NRT Dallas #11441050 Report a problem | ||
Public tax history
| Year | Property taxes | Tax assessment |
|---|---|---|
| 2025 | $4,287 -10.5% | $348,739 +0.1% |
| 2024 | $4,791 +91.9% | $348,263 +27.9% |
| 2023 | $2,497 | $272,240 +10% |
| 2022 | -- | $247,491 +10% |
| 2021 | $4,192 +1.5% | $224,992 +4.1% |
| 2020 | $4,128 -3.6% | $216,081 -1.8% |
| 2019 | $4,284 +5.2% | $220,009 +10% |
| 2018 | $4,072 +17.8% | $200,008 +5.1% |
| 2017 | $3,457 | $190,256 +13.2% |
| 2016 | $3,457 +63.8% | $168,005 +11.8% |
| 2015 | $2,110 | $150,268 +14.5% |
| 2014 | $2,110 | $131,188 +10.3% |
| 2013 | -- | $118,967 -2.3% |
| 2012 | -- | $121,737 +2.5% |
| 2011 | -- | $118,728 +5.7% |
| 2010 | -- | $112,276 -2.6% |
| 2009 | -- | $115,307 -5.1% |
| 2008 | -- | $121,485 -2% |
| 2007 | -- | $123,904 +337.1% |
| 2006 | -- | $28,350 |
| 2005 | -- | $28,350 |
Find assessor info on the county website
Monthly payment
Est. payment
Payment breakdown
Explore the cost of this home by adjusting the details. Changes won't be saved.Climate risks
Neighborhood: 75070
Nearby schools
GreatSchools rating
- 10/10Comstock Elementary SchoolGrades: K-4Distance: 0.3 mi
- 9/10Scoggins Middle SchoolGrades: 7-8Distance: 0.2 mi
- 8/10Emerson High SchoolGrades: 9-12Distance: 0.9 mi
Schools provided by the listing agent
- Elementary: Comstock
- Middle: Scoggins
- High: Emerson
- District: Frisco ISD
Source: NTREIS. This data may not be complete. We recommend contacting the local school district to confirm school assignments for this home.
- $--3 bd2 ba1.3k sqft6925 Wind Row Dr #NON, McKinney, TX 75070Off Market

- $--3 bd3 ba1.9k sqft6929 Wind Row Dr, McKinney, TX 75070Sold

- $360,8004 bd2 ba1.7k sqft6921 Wind Row Dr, McKinney, TX 75070Off Market
- $371,3003 bd2 ba1.9k sqft6933 Wind Row Dr, McKinney, TX 75070Off Market

- $323,9003 bd3 ba1.4k sqft6917 Wind Row Dr, McKinney, TX 75070Off Market
- $397,8003 bd3 ba2.2k sqft6928 Wind Row Dr, McKinney, TX 75070Off Market
- $321,0003 bd2 ba1.1k sqft7001 Wind Row Dr, McKinney, TX 75070Off Market
- $333,6003 bd2 ba1.4k sqft6913 Wind Row Dr, McKinney, TX 75070Off Market
A local agent can set up tours, give advice and negotiate with sellers.
A local lender can help you make sure your offer is ready when you are.
Similar homes
- $373,7003 bd2 ba1.7k sqft7004 Cotton Seed Dr, McKinney, TX 75070For Sale
 MLS ID #21309611, Chaz Cameli. NTREIS
 - $385,0003 bd2 ba1.7k sqft3516 Goldstone Dr, McKinney, TX 75070For Sale
 MLS ID #21306907, John Windle III. NTREIS
 - $399,5003 bd2 ba1.8k sqft4705 Worchester Ln, McKinney, TX 75070For Sale
 MLS ID #21292214, Kelley Stubbs. NTREIS
 - $315,0003 bd2 ba1.7k sqft9325 Warren Dr, McKinney, TX 75071For Sale
 MLS ID #21334918, KellyMarie Davis. NTREIS
 - $329,7903 bd3 ba1.5k sqft5500 Conch Train Rd, McKinney, TX 75070For SaleMLS ID #21206544, Josh Kesterson. NTREIS
- $418,0003 bd2 ba1.8k sqft2808 Hudson Xing, McKinney, TX 75072For SaleMLS ID #21236341, Kathy Murray. NTREIS
- $420,0003 bd3 ba1.7k sqft3075 Willow Grove Blvd #402, McKinney, TX 75070For SaleMLS ID #21285499, Daniel Harker. NTREIS
- $365,0003 bd3 ba1.9k sqft2315 Rockhill Rd, McKinney, TX 75072For SaleMLS ID #21293252, Jacque Swanner. NTREIS
- $350,0003 bd2 ba1.8k sqft2805 High Pointe Blvd, McKinney, TX 75071For SaleMLS ID #21258282, Mai Lan Bradford. NTREIS
- $304,9003 bd3 ba1.4k sqft3025 Stone Forest Cir, McKinney, TX 75070For SaleMLS ID #21222220, Gabriel Torne Meza. NTREIS
- $375,0003 bd3 ba1.7k sqft575 S Virginia Hills Dr Unit 2404, McKinney, TX 75072For SaleMLS ID #21301211, Derek Dean. NTREIS
- $348,0003 bd2 ba1.7k sqft620 Cypress Hill Dr, McKinney, TX 75071For SaleMLS ID #21142058, Lynn Beaurline. NTREIS
- $365,0002 bd2 ba1.5k sqft851 Scenic Ranch Cir, Fairview, TX 75069For SaleMLS ID #21301629, Kevin Kernan. NTREIS
- $285,0002 bd3 ba1.4k sqft4857 Stone Gate Trl, McKinney, TX 75070For SaleMLS ID #21272048, Lisa Allen. NTREIS
- $359,0003 bd2 ba1.7k sqft517 Longshore Dr, Little Elm, TX 75068For SaleMLS ID #21245662, Eugene Kim. NTREIS
- $415,0003 bd2 ba1.8k sqft11905 Amber Valley Dr, Frisco, TX 75035For SaleMLS ID #21325349, Dan Brady. NTREIS
- $374,9003 bd2 ba1.5k sqft5905 Galaxie Rd, Garland, TX 75044For SaleMLS ID #21311506, Michelle Akers. NTREIS
- $340,0003 bd2 ba1.8k sqft117 Shadybrook Dr, Wylie, TX 75098For SaleMLS ID #21333979, Skyler McKinley. NTREIS
- $349,0003 bd3 ba1.8k sqft845 Vashon Dr, Allen, TX 75013For SaleMLS ID #21316321, Francine DeLongchamp. NTREIS
- $369,9003 bd2 ba1.2k sqft1404 Timberlake Cir, Richardson, TX 75080For SaleMLS ID #21328346, Yolanda Ayers. NTREIS
