Skip main navigation
Off market
  • Tax assessed value
    $77,467

    69250 Midpark Dr, Desert Hot Springs, CA 92241

    2beds
    1,162sqft
    MobileManufactured
    Built in 1968
    3,484 Square Feet Lot
    $-- Zestimate®
    $67/sqft
    $2,226 Estimated rent

    Home value

    Not available

    Estimated sales range

    Not available

    $2,226/mo

    Zestimate® history
    Loading
    Loading...

    Owner options

    List your home for rent

    $2,226/mo

    Rent Zestimate®

    Find your next renter with Zillow Rental Manager. Plus, with online applications, you can quickly screen prospective tenants – for free.

    Learn more

    $2,226/mo

    Rent Zestimate®

    Refinance and save

    $521/mo

    Est. payment

    Refinancing to a lower rate could help reduce your monthly payments and save thousands over the life of the loan.

    See today's rates

    $521/mo

    Est. payment

    Explore your selling options

    Work with a Zillow partner agent

    Leverage their expertise and Zillow's premium Showcase listings to get your home seen by more buyers.

    Get started

    List with your own agent

    Get your home in front of millions of buyers by listing it on Zillow.

    Learn how to do it

    Sell it yourself

    Take full control of how buyers see your home on Zillow by listing For Sale by Owner (FSBO).

    List your home

    What's special

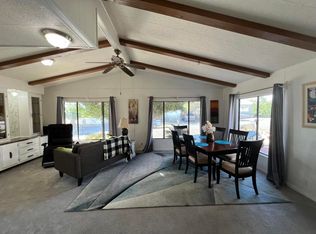
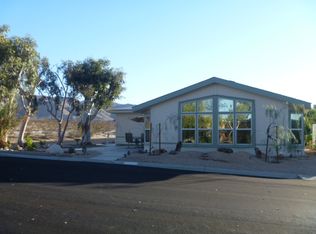
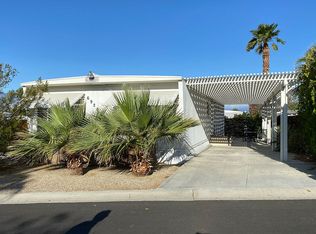
    Well maintained 2B/2B home in the active 55+ Community of Desert Crest Country Club that has a long established Golf Course that is just minutes from Desert Hot Springs. You'll appreciate this fully turnkey furnished home with a large bonus room, its own attached single car garage and extra workshop & shed. Enjoy large, comfortable public spaces and spacious bedrooms. Both bedrooms feature walk-in closets, while you have built-ins for tons of storage. The master bedroom has an ensuite bath & the 2nd bedroom adjoins a jack-and-jill bath that doubles as a powder room for your guests. The guest bedroom is your entry to an attached sunken office / sewing room. The dining area is just off the living room and includes a built-in dining hutch. The big kitchen includes a wall oven and separate cooktop. Plenty of outdoor space in both the backyard and entry patio, and you are going to really appreciate the permanently attached double overhead shade umbrellas! Ready to move in, so welcome home!

    This property is off market, which means it's not currently listed for sale or rent on Zillow. This may be different from what's available on other websites or public sources.

    Facts & features

    Interior

    Bedrooms & bathrooms
    • Bedrooms: 2
    • Bathrooms: 2
    • Full bathrooms: 2
    Heating
    • Forced air, Gas
    Cooling
    • Central, Evaporative
    Appliances
    • Included: Dishwasher, Dryer, Garbage disposal, Microwave, Refrigerator, Washer
    • Laundry: Inside, In Unit, Room
    Features
    • Turnkey, Detached/No Common Walls, Built-Ins, Furnished, Paneled Walls
    • Flooring: Carpet, Linoleum / Vinyl
    • Has fireplace: Yes
    • Furnished: Yes
    Interior area
    • Total interior livable area: 1,162 sqft

    Property

    Parking
    • Total spaces: 3
    • Parking features: Carport, Garage - Attached
    Features
    • Has spa: Yes
    • Has view: Yes
    • View description: Territorial, Mountain
    Lot
    • Size: 3,484 Square Feet
    Details
    • Additional structures: Shed(s)
    • Parcel number: 654083011

    Construction

    Type & style
    • Home type: MobileManufactured
    Materials
    • Roof: Composition
    Condition
    • Additions/Alter
    • Year built: 1968

    Utilities & green energy

    • Sewer: In Connected and Paid

    Community & HOA

    Community
    • Features: Fifty Five Plus Active Community
    • Security: Carbon Monoxide Detector(s), Smoke Detector
    • Senior community: Yes
    HOA
    • Has HOA: Yes
    • HOA fee: $118 monthly
    Location
    • Region: Desert Hot Springs

    Financial & listing details

    • Price per square foot: $67/sqft
    • Tax assessed value: $77,467
    • Annual tax amount: $1,507

    Price history

    DateEventPrice
    4/7/2022Sold$36,000-79.9%$31/sqft
    Source: Public Record Report a problem
    3/15/2022Pending sale$179,000$154/sqft
    Source: CRMLS #CV21220829 Report a problem
    3/8/2022Listed for sale$179,000+101.1%$154/sqft
    Source: CRMLS #CV21220829 Report a problem
    6/11/2021Sold$89,000-10.9%$77/sqft
    Source: CLAW #20667878 Report a problem
    1/20/2021Listing removed$99,900$86/sqft
    Source: CLAW #20667878 Report a problem
    12/7/2020Price change$99,900+5.7%$86/sqft
    Source: Greer Viney Group #20667878 Report a problem
    12/2/2020Listed for sale$94,500-2.1%$81/sqft
    Source: Desert Crest Real Estate Sales #219053942 Report a problem
    11/1/2020Listing removed$96,500$83/sqft
    Source: Desert Crest Real Estate Sales #219039174 Report a problem
    2/18/2020Listed for sale$96,500+370.7%$83/sqft
    Source: Gerry Lyon Dalton Broker #219049483 Report a problem
    3/21/2006Sold$20,500$18/sqft
    Source: Public Record Report a problem

    Public tax history

    YearProperty taxesTax assessment
    2025$1,507 +62.1%$77,467 +2%
    2024$930 +3.2%$75,949 +7.4%
    2023$901 -0.1%$70,747 +2%
    2022$902 -28.4%$69,360 +37.4%
    2021$1,260 +6.3%$50,478 +8.9%
    2020$1,185 +1.9%$46,350 +3%
    2019$1,163 +2.6%$45,000
    2018$1,134 +9.8%$45,000 +12.5%
    2017$1,033 $40,000
    2016$1,033 +111.5%$40,000
    2015$488 -1.1%$40,000
    2014$494 $40,000
    2013-- $40,000 +5.6%
    2012-- $37,877 -11.2%
    2011-- $42,661 +0.7%
    2010-- $42,345 -0.2%
    2009-- $42,448 +2%
    2008-- $41,616 +2%
    2007-- $40,800 +98.3%
    2006-- $20,578 +2%
    2005-- $20,176 +3.9%
    2003-- $19,421 +2%
    2002-- $19,041 +2%
    2001$214 +2.5%$18,669 +2%
    2000$209 $18,304
    Find assessor info on the county website

    Neighborhood: 92241

    Nearby schools

    GreatSchools rating
    Schools provided by the listing agent
    • District: Palm Springs Unified

    Source: The MLS. This data may not be complete. We recommend contacting the local school district to confirm school assignments for this home.