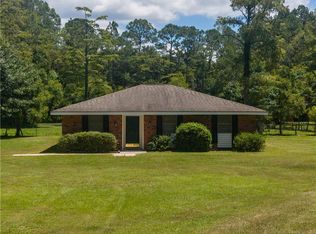
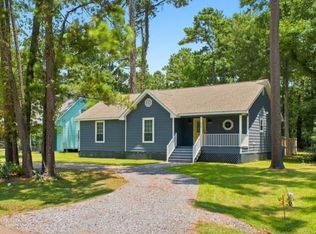
$--3 bd2 ba1.2k sqft69268 Rowell St, Mandeville, LA 70471SoldSaveNo image available for this property
$221,7003 bd2 ba1.3k sqft69221 Rowell St, Mandeville, LA 70471Off MarketSaveNo image available for this property
$170,6002 bd1 ba926 sqft69250 Rowell St, Mandeville, LA 70471Off MarketSaveNo image available for this property
$147,100-- bd-- ba-- sqft69278 Rowell St, Mandeville, LA 70471Off MarketSaveNo image available for this property
$299,9003 bd2 ba1.5k sqft70134 Carmel Rd, Mandeville, LA 70471For SaleSaveMLS ID #2572785, Mark Chifici, United Real Estate Partners. GSREIN
$324,9004 bd2 ba1.7k sqft213 Heather Dr, Mandeville, LA 70471For SaleSaveMLS ID #2569528, Clifford Bergeron, Scoggin Properties, Inc.. GSREIN
$275,0003 bd2 ba1.7k sqft725 Willow Oak Ln, Mandeville, LA 70471For SaleSaveMLS ID #2569928, Vail Manfre, REMAX ALLIANCE. GSREIN
$300,0004 bd3 ba2.1k sqft20308 Henry Clay Ave, Covington, LA 70433For SaleSaveMLS ID #2579987, Regen Klein, LPT Realty, LLC.. GSREIN
$399,5004 bd2 ba2.1k sqft228 Estate Dr S, Mandeville, LA 70448For SaleSaveNo image available for this propertyMLS ID #2579680, Windol Griswold, Keller Williams NOLA Northlake. GSREIN
$299,9004 bd3 ba1.8k sqft220 Chestnut St, Mandeville, LA 70471For SaleSaveNo image available for this propertyMLS ID #2577616, Nicole Reese, Scoggin Properties, Inc.. GSREIN
$254,9003 bd2 ba1.4k sqft2140 2nd St, Mandeville, LA 70471For SaleSaveNo image available for this propertyMLS ID #2575337, Nicole Reese, Scoggin Properties, Inc.. GSREIN
$260,0003 bd2 ba1k sqft23342 Jarrell Rd, Abita Springs, LA 70420For SaleSaveNo image available for this propertyMLS ID #2577303, Christopher Hakenjos, RE/MAX Living. GSREIN
$325,0003 bd3 ba1.9k sqft717 Woodridge Blvd, Mandeville, LA 70471For SaleSaveNo image available for this propertyMLS ID #2552373, Alexander Champagne, Atlas Real Estate Company, LLC. GSREIN
$404,0004 bd2 ba2k sqft65398 Maple St, Mandeville, LA 70448For SaleSaveNo image available for this propertyMLS ID #2575270, Theresa Rowe, Green Star Realty, LLC. GSREIN
$229,0003 bd2 ba1.1k sqft810 Armand St, Mandeville, LA 70448For SaleSaveNo image available for this propertyMLS ID #2578406, Tammy Whitehead, Compass Mandeville. GSREIN
$212,0003 bd2 ba1.2k sqft70291 B St, Covington, LA 70433For SaleSaveNo image available for this propertyMLS ID #2577847, Marcela Golden, 1 Percent Lists. GSREIN
$265,0003 bd2 ba1.4k sqft557 Lane St, Mandeville, LA 70448For SaleSaveNo image available for this propertyMLS ID #2575999, Nicole Reese, Scoggin Properties, Inc.. GSREIN
$215,0003 bd2 ba1.2k sqft70052 9th St, Covington, LA 70433For SaleSaveNo image available for this propertyMLS ID #2570855, Ada Bruhl, Realty One Group Immobilia. GSREIN
$275,0004 bd2 ba1.9k sqft18236 Monga Dr, Covington, LA 70433For SaleSaveNo image available for this propertyMLS ID #2558087, Gianna Troncoso, KPG Realty, LLC. GSREIN
$320,0003 bd2 ba1.8k sqft202 Governors Ct, Mandeville, LA 70448For SaleSaveNo image available for this propertyMLS ID #2561373, Anna Bottolfs, United Real Estate Partners. GSREIN
$209,0003 bd2 ba1.1k sqft1157 Cawson St, Mandeville, LA 70448For SaleSaveNo image available for this propertyMLS ID #2570613, Karen Guerra, Compass Covington (LATT27). GSREIN
$225,5003 bd2 ba1.3k sqft1335 Girod St, Mandeville, LA 70448For SaleSaveNo image available for this propertyMLS ID #2572476, Franco Santiago, Compass Mandeville. GSREIN
$232,0003 bd2 ba1.5k sqft2335 Rue Toulander St, Mandeville, LA 70448For SaleSaveNo image available for this propertyMLS ID #2567038, Tina McCarthy, Keller Williams Realty Services. GSREIN
$279,0003 bd2 ba1.5k sqft937 Nancy St, Mandeville, LA 70448For SaleSaveNo image available for this propertyMLS ID #2564126, Allison Pruitt, Homesmart Realty South. GSREIN