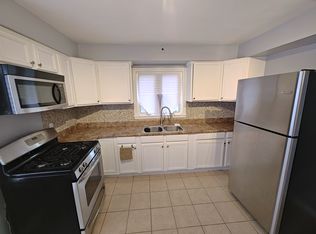
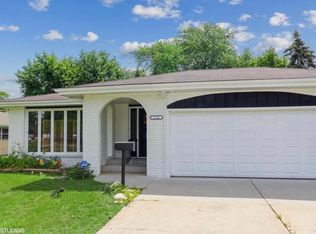
OPEN HOUSE Friday, October 16th, 2026 from 4:00 PM 6:00 PM, Stop by and check out this Beautifully renovated 4-bedroom, 2-full-bath home offering fresh, modern finishes and plenty of living space on two levels. The main floor features a spacious, light-filled living room, updated kitchen with white cabinetry and stainless steel appliances, adjoining dining area, three generously sized bedrooms and a beautifully remodeled full bath. The finished lower level offers even more living space with a large family room, 4th bedroom, second full bath, laundry area and additional utility/storage space. Enjoy the charming covered country-style front porch, fully fenced yard and oversized detached 2 -car garage. Prime location near a school with convenient access to shopping, dining, transportation and everyday amenities.
For your security and peace of mind, all showings are conducted in person, and applications are processed directly through our verified system with a full background screening. No deposits are accepted without an in-person showing and completed application process. Reach out today for more details or stop by our open house we look forward to connecting with you!
Stop by and experience this inviting home in person before it's gone!
Rent: $2,400/month. Security Deposit: $2,400. Minimum 1-year lease. No smoking. No pets. Tenant responsible for ALL utilities, including water/garbage/sewer and NIPSCO gas & electric, as well as lawn care and snow removal. Renters insurance required. Owner is an Illinois Licensed Realtor.
Rent: $2,400/month. Security Deposit: $2,400. Minimum 1-year lease. No smoking. No pets. Tenant responsible for ALL utilities, including water/garbage/sewer and NIPSCO gas & electric, as well as lawn care and snow removal. Renters insurance required.
House for rent
Single family residence
Available now
No pets
Air conditioner, central air
In unit laundry
Garage parking
Forced air
What's special
Fully fenced yardLaundry areaFresh modern finishesAdjoining dining areaThree generously sized bedrooms
- 38 days |
- -- |
- -- |
Zillow last checked:
Listing updated:
Travel times
Facts & features
Interior
Bedrooms & bathrooms
- Bedrooms: 4
- Bathrooms: 2
- Full bathrooms: 2
Heating
- Forced Air
Cooling
- Air Conditioner, Central Air
Appliances
- Included: Dryer, Microwave Oven, Oven, Refrigerator, Washer
- Laundry: In Unit
Features
- Ceiling Fan(s), Storage
Interior area
- Total interior livable area: 1,688 sqft
Property
Parking
- Parking features: Detached, Garage
- Has garage: Yes
- Details: Contact manager
Features
- Exterior features: Brand New, Finished Basement, Grocery Nearby, Hard Floor Surfaces, Insulated Attic, New Roof, Ring Doorbell, School Nearby, Shower Doors
- Fencing: Fenced Yard
Lot
- Features: Back Yard
Details
- Additional structures: Garage(s)
- Parcel number: 450709327021000023
Construction
Type & style
- Home type: SingleFamily
- Property subtype: Single Family Residence
Community & HOA
Location
- Region: Hammond
Financial & listing details
- Lease term: 1 Year
Price history
| Date | Event | Price |
|---|---|---|
| 9/15/2026 | Listed for rent | $2,400$1/sqft |
Source: Zillow Rentals Report a problem | ||
| 8/6/2026 | Sold | $225,000-4.3%$133/sqft |
Source:  NIRA as distributed by MLS GRID #837766 Report a problem NIRA as distributed by MLS GRID #837766 Report a problem | ||
| 7/23/2026 | Pending sale | $234,999$139/sqft |
Source: NIRA as distributed by MLS GRID #837766 Report a problem | ||
| 7/21/2026 | Listed for sale | $234,999$139/sqft |
Source: NIRA as distributed by MLS GRID #837766 Report a problem | ||
| 5/7/2026 | Listing removed | $234,999$139/sqft |
Source: NIRA as distributed by MLS GRID #837766 Report a problem | ||
| 5/7/2026 | Listed for sale | $234,999$139/sqft |
Source: NIRA as distributed by MLS GRID #837766 Report a problem | ||
| 4/26/2026 | Pending sale | $234,999$139/sqft |
Source: NIRA as distributed by MLS GRID #837766 Report a problem | ||
| 4/25/2026 | Listed for sale | $234,999+84.3%$139/sqft |
Source: NIRA as distributed by MLS GRID #837766 Report a problem | ||
| 6/18/2024 | Sold | $127,500$76/sqft |
Source: NIRA as distributed by MLS GRID #804705 Report a problem | ||