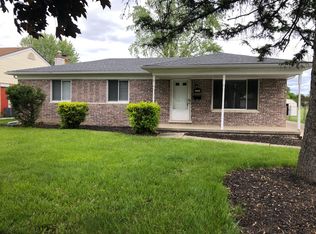
Hard-to-find ranch in Canton’s Willow Creek subdivision backing directly to a park and located in the Plymouth-Canton School District. This 3-bedroom, 1.5-bath home offers 1,463 sq ft and delivers where it matters most with major updates already completed. Within the past five years, the windows, roof, siding, furnace, A/C, water heater, insulation in attic and walls, driveway, porch roof, and door wall have all been replaced. Inside, you’ll find a functional layout with a gas fireplace, first-floor laundry, full basement, and attached garage. The home features true barrier-free design elements, including a curbless shower, accessible full bath, grab bars, ramps, and an optional lift that can stay or be removed to fit the buyer’s needs. Deck overlooks the park, adding to the setting. All appliances included. Clean, updated, and positioned in a prime Canton location—homes with this combination of updates, setting, and flexibility don’t come up often.
Sold for $380,000
$380,000
6926 Ardsley Dr, Canton, MI 48187
3beds
1,463sqft
Single Family Residence
Built in 1972
7,405 Square Feet Lot
$383,800 Zestimate®
$260/sqft
$2,181 Estimated rent
Home value
$383,800
$353,000 - $418,000
$2,181/mo
Zestimate® history
Owner options
List your home for rent
$2,181/mo
Rent Zestimate®
Find your next renter with Zillow Rental Manager. Plus, with online applications, you can quickly screen prospective tenants – for free.
$2,181/mo
Rent Zestimate®
Refinance and save
$2,750/mo
Est. payment
Refinancing to a lower rate could help reduce your monthly payments and save thousands over the life of the loan.
$2,750/mo
Est. payment
Explore your selling options
Work with a Zillow partner agent
Leverage their expertise and Zillow's premium Showcase listings to get your home seen by more buyers.
Get startedList with your own agent
Get your home in front of millions of buyers by listing it on Zillow.
Learn how to do itSell it yourself
Take full control of how buyers see your home on Zillow by listing For Sale by Owner (FSBO).
List your homeWhat's special
Zillow last checked:
Listing updated:
Listed by:
Jerry Weaver 734-999-7105,
EXP Realty Main
Bought with:
Sherry Liu, 6501433322
National Realty Centers, Inc
Source: Realcomp II,MLS#: 20261027130
Facts & features
Interior
Bedrooms & bathrooms
- Bedrooms: 3
- Bathrooms: 2
- Full bathrooms: 1
- 1/2 bathrooms: 1
Primary bedroom
- Level: Entry
- Area: 132
- Dimensions: 11 X 12
Bedroom
- Level: Entry
- Area: 99
- Dimensions: 11 X 9
Bedroom
- Level: Entry
- Area: 132
- Dimensions: 11 X 12
Primary bathroom
- Level: Entry
- Area: 49
- Dimensions: 7 X 7
Other
- Level: Entry
- Area: 24
- Dimensions: 4 X 6
Dining room
- Level: Entry
- Area: 110
- Dimensions: 11 X 10
Kitchen
- Level: Entry
- Area: 80
- Dimensions: 10 X 8
Living room
- Level: Entry
- Area: 324
- Dimensions: 18 X 18
Heating
- Forced Air, Natural Gas
Cooling
- Ceiling Fans, Central Air
Appliances
- Included: Dishwasher, Free Standing Gas Oven, Free Standing Refrigerator, Washer Dryer Stacked
Features
- Basement: Full,Unfinished
- Has fireplace: Yes
- Fireplace features: Dining Room
Interior area
- Total interior livable area: 1,463 sqft
- Finished area above ground: 1,463
Property
Parking
- Total spaces: 2
- Parking features: Two Car Garage, Attached
- Attached garage spaces: 2
Accessibility
- Accessibility features: Accessible Approach With Ramp, Accessible Bedroom, Accessible Central Living Area, Accessible Closets, Accessible Doors, Accessible Entrance, Accessible Full Bath, Accessible Washer Dryer, Ceiling Track, Customized Wheelchair Accessible, Grip Accessible Features
Features
- Levels: One
- Stories: 1
- Entry location: GroundLevel
- Patio & porch: Deck, Porch
- Pool features: None
Lot
- Size: 7,405 Square Feet
- Dimensions: 60 x 120
Details
- Parcel number: 71042010053000
- Special conditions: Short Sale No,Standard
Construction
Type & style
- Home type: SingleFamily
- Architectural style: Ranch
- Property subtype: Single Family Residence
Materials
- Brick, Vinyl Siding
- Foundation: Basement, Poured
- Roof: Asphalt
Condition
- New construction: No
- Year built: 1972
Utilities & green energy
- Electric: Circuit Breakers
- Sewer: Public Sewer
- Water: Public
Community & HOA
Community
- Subdivision: WILLOW CREEK SUB 1
HOA
- Has HOA: Yes
- HOA fee: $100 annually
Location
- Region: Canton
Financial & listing details
- Price per square foot: $260/sqft
- Tax assessed value: $78,502
- Annual tax amount: $3,614
- Date on market: 4/24/2026
- Cumulative days on market: 3 days
- Listing agreement: Exclusive Right To Sell
- Listing terms: Cash,Conventional,FHA,Va Loan
Price history
| Date | Event | Price |
|---|---|---|
| 5/5/2026 | Sold | $380,000+11.8%$260/sqft |
Source:  Realcomp II #20261027130 Report a problem Realcomp II #20261027130 Report a problem | ||
| 4/26/2026 | Pending sale | $339,900$232/sqft |
Source: Realcomp II #20261027130 Report a problem | ||
| 4/24/2026 | Listed for sale | $339,900+100.1%$232/sqft |
Source: Realcomp II #20261027130 Report a problem | ||
| 5/25/2000 | Sold | $169,900+52.4%$116/sqft |
Source: Public Record Report a problem | ||
| 12/6/1994 | Sold | $111,500$76/sqft |
Source: Public Record Report a problem | ||
Public tax history
| Year | Property taxes | Tax assessment |
|---|---|---|
| 2025 | -- | $147,200 +16.9% |
| 2024 | -- | $125,900 +9.5% |
| 2023 | -- | $115,000 +4.5% |
| 2022 | -- | $110,000 +4.5% |
| 2021 | -- | $105,290 0% |
| 2020 | $2,849 +9.8% | $105,300 +8.4% |
| 2019 | $2,596 | $97,130 +14.8% |
| 2018 | $2,596 | $84,640 +21.3% |
| 2017 | -- | $69,800 -18.4% |
| 2016 | $2,433 | $85,500 +7.1% |
| 2015 | $2,433 -60% | $79,860 +26% |
| 2013 | $6,084 +150.1% | $63,380 -6.6% |
| 2010 | $2,433 | $67,870 -8.1% |
| 2009 | -- | $73,880 -11.7% |
| 2008 | -- | $83,660 -12.8% |
| 2007 | -- | $95,890 -2.9% |
| 2005 | -- | $98,800 +7% |
| 2003 | $834 | $92,340 +15.5% |
| 2001 | -- | $79,980 +34.5% |
| 2000 | $1,874 | $59,478 |
Find assessor info on the county website
Neighborhood: 48187
Nearby homes
- $330,700-- bd1 ba1.5k sqft6912 Ardsley Dr, Canton, MI 48187Off Market
- $328,8004 bd2 ba2k sqft6938 Ardsley Dr, Canton, MI 48187Off Market
- $326,5003 bd2 ba1.3k sqft6900 Ardsley Dr, Canton, MI 48187Off Market
- $333,500-- bd1 ba1.9k sqft6950 Ardsley Dr, Canton, MI 48187Off Market
- $351,700-- bd2 ba1.8k sqft6886 Ardsley Dr, Canton, MI 48187Off Market
- $285,9003 bd1 ba1.2k sqft6927 Ardsley Dr, Canton, MI 48187Off Market
- $311,9003 bd1 ba1.2k sqft6915 Ardsley Dr, Canton, MI 48187Off Market
- $295,400-- bd1 ba1.2k sqft6939 Ardsley Dr, Canton, MI 48187Off Market
Nearby schools
GreatSchools rating
- 6/10Miller Elementary SchoolGrades: PK-5Distance: 0.6 mi
- 7/10Discovery Middle SchoolGrades: 6-8Distance: 1.2 mi
- 9/10Canton High SchoolGrades: 6-12Distance: 1.6 mi
Get a cash offer in 3 minutes
Find out how much your home could sell for in as little as 3 minutes with a no-obligation cash offer.
Estimated market value
$383,800
Get a cash offer in 3 minutes
Find out how much your home could sell for in as little as 3 minutes with a no-obligation cash offer.
Estimated market value
$383,800
- Michigan
- Wayne County
- Canton
- 48187
- 6926 Ardsley Dr
Nearby cities
Nearby zip codes
Other Canton Topics
