Skip main navigation
Sold
  • Price Unknown

    6926 DASHMOOR CRK, San Antonio, TX 78244

    4beds
    2,675sqft
    Single Family Residence
    Built in 2006
    8,015 Square Feet Lot
    $291,600 Zestimate®
    $--/sqft
    $2,135 Estimated rent

    Home value

    $291,600

    $274,000 - $309,000

    $2,135/mo

    Zestimate® history
    Loading
    Loading...

    Owner options

    List your home for rent

    $2,135/mo

    Rent Zestimate®

    Find your next renter with Zillow Rental Manager. Plus, with online applications, you can quickly screen prospective tenants – for free.

    Learn more

    $2,135/mo

    Rent Zestimate®

    Refinance and save

    $100/mo

    Est. payment

    Refinancing to a lower rate could help reduce your monthly payments and save thousands over the life of the loan.

    See today's rates

    $100/mo

    Est. payment

    Explore your selling options

    Work with a Zillow partner agent

    Leverage their expertise and Zillow's premium Showcase listings to get your home seen by more buyers.

    Get started

    List with your own agent

    Get your home in front of millions of buyers by listing it on Zillow.

    Learn how to do it

    Sell it yourself

    Take full control of how buyers see your home on Zillow by listing For Sale by Owner (FSBO).

    List your home

    What's special

    Spacious loftStainless steel appliancesQuiet cul-de-sacStylish stone backsplashPergola-covered deckNearby laundry roomDual primary bedrooms
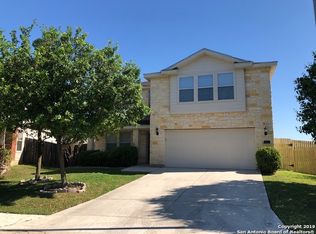
    Welcome to this great 4-bedroom, 3.5-bathroom home nestled on a quiet cul-de-sac in the sought-after Woodlake Meadows neighborhood with an air conditioned garage! This inviting home offers dual primary bedrooms-one on each level-providing versatile living options for guests, or multigenerational arrangements. Step inside to find new carpet and ceramic tile throughout the main living spaces, creating a blend of comfort and easy maintenance. The kitchen is a chef's delight, featuring granite countertops, a stylish stone backsplash, and stainless steel appliances. Upstairs, a spacious loft offers the perfect retreat for a second living area with the added convenience of a nearby laundry room. Outdoors, enjoy a large, private backyard with a dedicated area for a fire pit and a pergola-covered deck, ideal for relaxing and entertaining. With its thoughtful layout and lovely updates, this home perfectly combines comfort and functionality in a beautiful setting!

    Zillow last checked:

    Listing updated:

    Listed by:

    Courtenay Allison TREC #712851 courtenay.allison@gmail.com,

    Exquisite Properties, LLC

    Source: LERA MLS,MLS#: 1822573MLS Logo

    Facts & features

    Interior

    Bedrooms & bathrooms
    • Bedrooms: 4
    • Bathrooms: 4
    • Full bathrooms: 3
    • 1/2 bathrooms: 1
    Primary bedroom
    • Features: Split, Walk-In Closet(s), Ceiling Fan(s), Full Bath, Half Bath
    • Level: Upper
    • Area: 221
    • Dimensions: 17 x 13
    Bedroom
    • Area: 234
    • Dimensions: 18 x 13
    Bedroom 2
    • Area: 195
    • Dimensions: 15 x 13
    Bedroom 3
    • Area: 180
    • Dimensions: 15 x 12
    Primary bathroom
    • Features: Tub/Shower Combo, Shower Only, Soaking Tub
    • Area: 72
    • Dimensions: 12 x 6
    Dining room
    • Area: 165
    • Dimensions: 15 x 11
    Family room
    • Area: 638
    • Dimensions: 29 x 22
    Kitchen
    • Area: 238
    • Dimensions: 17 x 14
    Living room
    • Area: 240
    • Dimensions: 16 x 15
    Heating
    • Central, Electric
    Cooling
    • Ceiling Fan(s), Central Air
    Appliances
    • Included: Range, Refrigerator
    • Laundry: Upper Level, Laundry Room, Washer Hookup, Dryer Connection
    Features
    • Two Living Area, Liv/Din Combo, Eat-in Kitchen, Two Eating Areas, Loft, Utility Room Inside, Secondary Bedroom Down, 1st Floor Lvl/No Steps, Open Floorplan, High Speed Internet, Walk-In Closet(s), Master Downstairs, Ceiling Fan(s), Chandelier, Solid Counter Tops, 2nd Floor Utility Room
    • Flooring: Carpet, Ceramic Tile
    • Doors: Storm Door(s)
    • Windows: Double Pane Windows
    • Has basement: No
    • Has fireplace: No
    • Fireplace features: Not Applicable
    Interior area
    • Total structure area: 2,675
    • Total interior livable area: 2,675 sqft

    Property

    Parking
    • Total spaces: 2
    • Parking features: Two Car Garage, Attached, Pad Only (Off Street)
    • Attached garage spaces: 2
    Accessibility
    • Accessibility features: Doors-Swing-In, First Floor Bath, Full Bath/Bed on 1st Flr, First Floor Bedroom, Stall Shower
    Features
    • Levels: Two
    • Stories: 2
    • Patio & porch: Covered, Deck
    • Pool features: None
    • Fencing: Privacy
    Lot
    • Size: 8,015 Square Feet
    • Features: Cul-De-Sac, Curbs, Sidewalks
    Details
    • Parcel number: 177300140070

    Construction

    Type & style
    • Home type: SingleFamily
    • Property subtype: Single Family Residence
    Materials
    • Brick, Siding
    • Foundation: Slab
    • Roof: Composition
    Condition
    • Pre-Owned
    • New construction: No
    • Year built: 2006
    Details
    • Builder name: DR HORTON

    Utilities & green energy

    • Sewer: Sewer System
    • Water: Water System

    Community & HOA

    Community
    • Features: Playground
    • Subdivision: Woodlake Meadows
    HOA
    • Has HOA: Yes
    • HOA fee: $100 quarterly
    • HOA name: CHASEWOOD HOMEOWNERS ASSOCIATION
    Location
    • Region: San Antonio

    Financial & listing details

    • Tax assessed value: $326,200
    • Annual tax amount: $7,761
    • Date on market: 11/11/2024
    • Cumulative days on market: 151 days
    • Listing terms: Conventional,FHA,VA Loan,Cash
    • Road surface type: Paved, Asphalt

    Price history

    DateEventPrice
    4/17/2025Sold--
    Source: LERA MLS #1822573 Report a problem
    4/11/2025Pending sale$290,000$108/sqft
    Source: LERA MLS #1822573 Report a problem
    4/1/2025Contingent$290,000$108/sqft
    Source: LERA MLS #1822573 Report a problem
    3/13/2025Price change$290,000-1.7%$108/sqft
    Source: LERA MLS #1822573 Report a problem
    3/3/2025Listed for sale$295,000$110/sqft
    Source: LERA MLS #1822573 Report a problem
    2/20/2025Contingent$295,000$110/sqft
    Source: LERA MLS #1822573 Report a problem
    2/13/2025Price change$295,000-1.7%$110/sqft
    Source: LERA MLS #1822573 Report a problem
    1/14/2025Price change$300,000-3.2%$112/sqft
    Source: LERA MLS #1822573 Report a problem
    12/13/2024Price change$310,000-3.1%$116/sqft
    Source: LERA MLS #1822573 Report a problem
    11/29/2024Price change$320,000-1.5%$120/sqft
    Source: LERA MLS #1822573 Report a problem
    11/11/2024Listed for sale$325,000$121/sqft
    Source: LERA MLS #1822573 Report a problem
    10/16/2024Sold--
    Source: Agent Provided Report a problem

    Public tax history

    YearProperty taxesTax assessment
    2025$5,913 +9.5%$326,200 +5.4%
    2024$5,398 +10.8%$309,538 +10%
    2023$4,873 -12.8%$281,398 +10%
    2022$5,590 +8.1%$255,816 +10%
    2021$5,170 $232,560 +8.6%
    2020$5,170 +7.5%$214,049 +10%
    2019$4,810 $194,590 +2.5%
    2018$4,810 +4.3%$189,870 +4.3%
    2017$4,612 +2.7%$182,040 +4.1%
    2016$4,493 -0.5%$174,890 +7%
    2015$4,516 $163,450 -0.5%
    2014$4,516 $164,340 +1.6%
    2013-- $161,800 -1.8%
    2012-- $164,750 -0.5%
    2011-- $165,560 -0.8%
    2010-- $166,930 -0.9%
    2009-- $168,430 -5%
    2008-- $177,380 +101.5%
    2007-- $88,050
    Find assessor info on the county website

    Neighborhood: 78244

    Nearby schools

    GreatSchools rating
    Schools provided by the listing agent
    • Elementary: Mary Lou Hartman
    • Middle: Woodlake Hills
    • High: Judson
    • District: Judson

    Source: LERA MLS. This data may not be complete. We recommend contacting the local school district to confirm school assignments for this home.

    Get a cash offer in 3 minutes
    Find out how much your home could sell for in as little as 3 minutes with a no-obligation cash offer.
    Estimated market value
    $291,600
    Get a cash offer in 3 minutes
    Find out how much your home could sell for in as little as 3 minutes with a no-obligation cash offer.
    Estimated market value
    $291,600