Skip main navigation
Sold
  • $721,800

    6926 E County Road 825, Mooresville, IN 46158

    4beds
    3,260sqft
    Residential, Single Family Residence
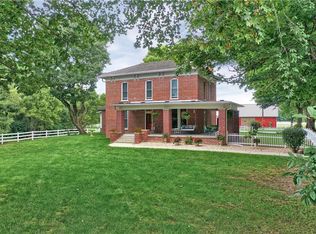
    Built in 1862
    13.5 Acres Lot
    $721,800 Zestimate®
    $221/sqft
    $3,077 Estimated rent

    Home value

    $721,800

    $585,000 - $881,000

    $3,077/mo

    Zestimate® history
    Loading
    Loading...

    Owner options

    List your home for rent

    $3,077/mo

    Rent Zestimate®

    Find your next renter with Zillow Rental Manager. Plus, with online applications, you can quickly screen prospective tenants – for free.

    Learn more

    $3,077/mo

    Rent Zestimate®

    Refinance and save

    $4,410/mo

    Est. payment

    Refinancing to a lower rate could help reduce your monthly payments and save thousands over the life of the loan.

    See today's rates

    $4,410/mo

    Est. payment

    Explore your selling options

    Work with a Zillow partner agent

    Leverage their expertise and Zillow's premium Showcase listings to get your home seen by more buyers.

    Get started

    List with your own agent

    Get your home in front of millions of buyers by listing it on Zillow.

    Learn how to do it

    Sell it yourself

    Take full control of how buyers see your home on Zillow by listing For Sale by Owner (FSBO).

    List your home

    What's special

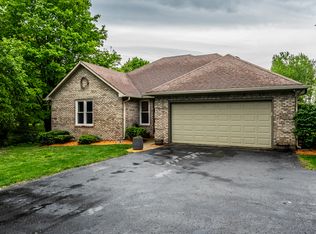
    Immediate Possession! Renovated to preserve the historic appeal. Nestled on 13.5 ac, all elec home w/geothermal heating & cooling. Over 3600 sq ft w/original beautiful black walnut trim, updated floors. 3/4 bedrooms, 3 full baths (jacuzzi whirlpool, claw foot tub, glass shower), transom windows. Fence for horses, horse barn (6 stalls, loft, tack room, feed room) + 40x60 adjacent pole barn. Fully stocked pond.

    This property is not currently displayed as for sale or rent on Zillow. This may be different from what's on other websites or public sources.

    Zillow last checked:

    Listing updated:

    Listed by:

    Joe Pritchett 317-445-2197,

    RE/MAX Crossroads,

    Beth Verhonik

    Bought with:

    Edward James

    RE/MAX Excel, REALTORS

    Source: MIBOR as distributed by MLS GRID,MLS#: 2737027MLS Logo

    Facts & features

    Interior

    Bedrooms & bathrooms
    • Bedrooms: 4
    • Bathrooms: 3
    • Full bathrooms: 3
    • Main level bathrooms: 1
    • Main level bedrooms: 1
    Primary bedroom
    • Features: Carpeting
    • Level: Main
    • Area: 195 Square Feet
    • Dimensions: 15x13
    Bedroom 2
    • Features: Hardwood
    • Level: Upper
    • Area: 150 Square Feet
    • Dimensions: 10x15
    Bedroom 3
    • Features: Hardwood
    • Level: Upper
    • Area: 143 Square Feet
    • Dimensions: 13x11
    Bedroom 4
    • Features: Hardwood
    • Level: Upper
    • Area: 120 Square Feet
    • Dimensions: 10x12
    Bonus room
    • Features: Hardwood
    • Level: Main
    • Area: 264 Square Feet
    • Dimensions: 12x22
    Kitchen
    • Features: Tile-Ceramic
    • Level: Main
    • Area: 286 Square Feet
    • Dimensions: 22x13
    Living room
    • Features: Hardwood
    • Level: Main
    • Area: 247 Square Feet
    • Dimensions: 19x13
    Heating
    • Electric, Geothermal
    Cooling
    • Geothermal
    Appliances
    • Included: Electric Oven, Refrigerator, Electric Water Heater, Water Softener Owned
    • Laundry: Main Level
    Features
    • High Ceilings, Hardwood Floors, Eat-in Kitchen, Entrance Foyer, Primary Bedroom on Main, Pantry
    • Flooring: Hardwood
    • Windows: Screens Some, Wood Work Stained, Wood Frames
    • Has basement: No
    Interior area
    • Total structure area: 3,260
    • Total interior livable area: 3,260 sqft

    Property

    Parking
    • Total spaces: 2
    • Parking features: Detached, Gravel
    • Garage spaces: 2
    Features
    • Levels: Two
    • Stories: 2
    • Patio & porch: Deck, Patio
    • Fencing: Partial
    Lot
    • Size: 13.5 Acres
    • Features: Tree Mature, Trees-Small (Under 20 Ft), Water Access
    Details
    • Additional structures: Outbuilding
    • Parcel number: 321522200003000011
    • Special conditions: As Is,Sales Disclosure On File
    • Horse amenities: Barn

    Construction

    Type & style
    • Home type: SingleFamily
    • Property subtype: Residential, Single Family Residence
    Materials
    • Brick
    Condition
    • New construction: No
    • Year built: 1862

    Utilities & green energy

    • Water: Private Well

    Community & HOA

    Community
    • Subdivision: No Subdivision
    HOA
    • Has HOA: No
    Location
    • Region: Mooresville

    Financial & listing details

    • Price per square foot: $221/sqft
    • Annual tax amount: $3,276
    • Date on market: 2/6/2022
    • Cumulative days on market: 331 days
    • Listing terms: Conventional

    Price history

    DateEventPrice
    6/27/2008Sold$301,000-5.9%$92/sqft
    Source: MIBOR as distributed by MLS GRID #2737027 Report a problem
    7/1/2004Sold$320,000$98/sqft
    Source: MIBOR as distributed by MLS GRID #2417933 Report a problem

    Public tax history

    Tax history is unavailable.

    Neighborhood: 46158

    Nearby schools

    GreatSchools rating
    Get a cash offer in 3 minutes
    Find out how much your home could sell for in as little as 3 minutes with a no-obligation cash offer.
    Estimated market value
    $721,800
    Get a cash offer in 3 minutes
    Find out how much your home could sell for in as little as 3 minutes with a no-obligation cash offer.
    Estimated market value
    $721,800