Skip main navigation
Sold for $860,000
Street View
  • $860,000

    6926 E Dickenson Place, Denver, CO 80224

    5beds
    2,664sqft
    Single Family Residence
    Built in 1968
    10,454 Square Feet Lot
    $820,400 Zestimate®
    $323/sqft
    $3,707 Estimated rent

    Home value

    $820,400

    $763,000 - $878,000

    $3,707/mo

    Zestimate® history
    Loading
    Loading...

    Owner options

    List your home for rent

    $3,707/mo

    Rent Zestimate®

    Find your next renter with Zillow Rental Manager. Plus, with online applications, you can quickly screen prospective tenants – for free.

    Learn more

    $3,707/mo

    Rent Zestimate®

    Refinance and save

    $4,966/mo

    Est. payment

    Refinancing to a lower rate could help reduce your monthly payments and save thousands over the life of the loan.

    See today's rates

    $4,966/mo

    Est. payment

    Explore your selling options

    Work with a Zillow partner agent

    Leverage their expertise and Zillow's premium Showcase listings to get your home seen by more buyers.

    Get started

    List with your own agent

    Get your home in front of millions of buyers by listing it on Zillow.

    Learn how to do it

    Sell it yourself

    Take full control of how buyers see your home on Zillow by listing For Sale by Owner (FSBO).

    List your home

    What's special

    Lush backyardCozy family roomLuxurious primary suiteTranquil cul-de-sacUnparalleled privacyFully finished basementQuartz countertops
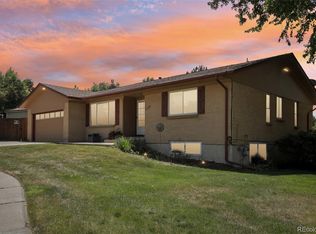
    Don't miss this stunning, newly remodeled Hutchinson ranch home! Nestled on a tranquil cul-de-sac and backing to the scenic Highline Canal, it offers unparalleled privacy and direct access to the trail system—a nature lover’s dream. With 5 bedrooms, 3 bathrooms, and a modern design that blends style and functionality, this ranch home has it all. Step inside to a light-filled living room that flows seamlessly into an open-concept kitchen and dining space. The sleek, spacious kitchen boasts brand-new stainless steel appliances, quartz countertops, custom cabinetry, a farmhouse sink, and a breakfast bar—perfect for your morning coffee or holiday baking sessions. The cozy family room, complete with a charming wood-burning fireplace, overlooks the lush backyard and expansive covered patio, creating the ideal indoor-outdoor living experience. The main floor also features a luxurious primary suite with an ensuite bathroom, two additional bedrooms, and a beautifully updated full bath. Head downstairs to the fully finished basement, where a large recreation room with a wet bar awaits—perfect for hosting holiday celebrations, movie nights, or game-day get-togethers. Two more bedrooms and a full bathroom make this level ideal for guests or a home office. This gem has been thoughtfully updated with a fresh, contemporary aesthetic and efficient layout to suit modern living. Located close to DTC, Downtown Denver and Cherry Creek, you'll enjoy endless shopping, dining, and entertainment options. The Light Rail and I-25 offer an easy commute, while nearby Highline Canal, Bible Park, Cherry Creek Trail, and State Park provide plenty of recreational opportunities. Don’t wait—schedule your showing today! Bonus: New roof, new electrical panel, new radon mitigation, and sewer repaired!

    Zillow last checked:

    Listing updated:

    Listed by:

    Kate Smith 303-775-9079 sweethomecoloradokate@gmail.com,

    Sellstate ACE Properties

    Bought with:

    Erin Carlson, 100046088

    Your Castle Realty LLC

    Source: REcolorado as distributed by MLS GRID,MLS#: 4719760MLS Logo

    Facts & features

    Interior

    Bedrooms & bathrooms
    • Bedrooms: 5
    • Bathrooms: 3
    • Full bathrooms: 2
    • 3/4 bathrooms: 1
    • Main level bathrooms: 2
    • Main level bedrooms: 3
    Primary bedroom
    • Level: Main
    Bedroom
    • Level: Main
    Bedroom
    • Level: Main
    Bedroom
    • Level: Basement
    Bedroom
    • Level: Basement
    Primary bathroom
    • Level: Main
    Bathroom
    • Level: Main
    Bathroom
    • Level: Basement
    Family room
    • Level: Main
    Family room
    • Description: Wet Bar And Cabinets
    • Level: Basement
    Kitchen
    • Level: Main
    Laundry
    • Level: Basement
    Living room
    • Level: Main
    Heating
    • Forced Air
    Cooling
    • Central Air
    Appliances
    • Included: Bar Fridge, Dishwasher, Disposal, Dryer, Gas Water Heater, Microwave, Oven, Refrigerator, Washer
    Features
    • Basement: Finished
    • Number of fireplaces: 1
    • Fireplace features: Family Room
    Interior area
    • Total structure area: 2,664
    • Total interior livable area: 2,664 sqft
    • Finished area above ground: 1,471
    • Finished area below ground: 700

    Property

    Parking
    • Total spaces: 2
    • Parking features: Garage - Attached
    • Attached garage spaces: 2
    Features
    • Levels: One
    • Stories: 1
    • Patio & porch: Covered, Patio
    • Exterior features: Private Yard
    Lot
    • Size: 10,454 Square Feet
    • Features: Level
    Details
    • Parcel number: 629416018
    • Zoning: S-SU-D
    • Special conditions: Standard

    Construction

    Type & style
    • Home type: SingleFamily
    • Property subtype: Single Family Residence
    Materials
    • Frame
    • Roof: Composition
    Condition
    • Updated/Remodeled
    • Year built: 1968

    Utilities & green energy

    • Sewer: Public Sewer
    • Water: Public

    Community & HOA

    Community
    • Subdivision: Hutchinson Hills
    HOA
    • Has HOA: No
    Location
    • Region: Denver

    Financial & listing details

    • Price per square foot: $323/sqft
    • Tax assessed value: $723,300
    • Annual tax amount: $2,951
    • Date on market: 12/19/2024
    • Listing terms: 1031 Exchange,Cash,Conventional,FHA,VA Loan
    • Exclusions: Seller's Personal Property And Staging Items
    • Ownership: Individual

    Price history

    DateEventPrice
    4/18/2025Sold$860,000-3.4%$323/sqft
    Source: REcolorado as distributed by MLS GRID #4719760 Report a problem
    3/31/2025Pending sale$889,975$334/sqft
    Source: REcolorado as distributed by MLS GRID #4719760 Report a problem
    3/14/2025Price change$889,975-1.1%$334/sqft
    Source: REcolorado as distributed by MLS GRID #4719760 Report a problem
    2/21/2025Price change$899,975-1.6%$338/sqft
    Source: REcolorado as distributed by MLS GRID #4719760 Report a problem
    2/13/2025Price change$914,795-0.6%$343/sqft
    Source: REcolorado as distributed by MLS GRID #4719760 Report a problem
    1/30/2025Price change$919,999-0.5%$345/sqft
    Source: REcolorado as distributed by MLS GRID #4719760 Report a problem
    12/19/2024Listed for sale$925,000+47.9%$347/sqft
    Source: REcolorado as distributed by MLS GRID #4719760 Report a problem
    8/20/2024Sold$625,500-3.8%$235/sqft
    Source: Public Record Report a problem
    7/10/2024Pending sale$650,000$244/sqft
    Source: REcolorado as distributed by MLS GRID #4161719 Report a problem
    7/5/2024Price change$650,000-3.7%$244/sqft
    Source: REcolorado as distributed by MLS GRID #4161719 Report a problem
    5/31/2024Listed for sale$675,000$253/sqft
    Source: REcolorado as distributed by MLS GRID #4161719 Report a problem

    Public tax history

    YearProperty taxesTax assessment
    2024$3,470 +28%$44,780 -6.6%
    2023$2,710 +3.6%$47,920 +40.6%
    2022$2,616 +37.7%$34,080 -2.8%
    2021$1,899 +2.9%$35,060 +7.1%
    2020$1,846 +2.9%$32,747 -0.7%
    2019$1,795 $32,976 +8.5%
    2018$1,795 +0.3%$30,400
    2017$1,790 +7.4%$30,400 +3.8%
    2016$1,666 +31.3%$29,280
    2015$1,268 -34.3%$29,280 +26%
    2014$1,930 -2.6%$23,230
    2013$1,982 +17.9%$23,230 -1.5%
    2012$1,681 +7.2%$23,580 +0.9%
    2011$1,569 +2.2%$23,380 -0.8%
    2010$1,535 +0.2%$23,560
    2009$1,532 -0.2%$23,560 +2.7%
    2008$1,535 +1%$22,940
    2007$1,519 +1.1%$22,940 +1.1%
    2006$1,502 +12.9%$22,690
    2005$1,330 +8.3%$22,690 +6.9%
    2003$1,228 +1.9%$21,220 +3.4%
    2002$1,205 $20,520 +13.7%
    2001-- $18,040
    Find assessor info on the county website

    Neighborhood: Goldsmith

    Nearby schools

    GreatSchools rating
    Schools provided by the listing agent
    • Elementary: Joe Shoemaker
    • Middle: Hamilton
    • High: Thomas Jefferson
    • District: Denver 1

    Source: REcolorado as distributed by MLS GRID. This data may not be complete. We recommend contacting the local school district to confirm school assignments for this home.

    Get a cash offer in 3 minutes
    Find out how much your home could sell for in as little as 3 minutes with a no-obligation cash offer.
    Estimated market value
    $820,400
    Get a cash offer in 3 minutes
    Find out how much your home could sell for in as little as 3 minutes with a no-obligation cash offer.
    Estimated market value
    $820,400