Skip main navigation
Sold for $550,000
  • $550,000

    6926 E HACIENDA LA NORIA Lane, Gold Canyon, AZ 85118

    3beds
    2baths
    1,914sqft
    Single Family Residence
    Built in 1999
    7,448 Square Feet Lot
    $534,100 Zestimate®
    $287/sqft
    $2,685 Estimated rent

    Home value

    $534,100

    $507,000 - $561,000

    $2,685/mo

    Zestimate® history
    Loading
    Loading...

    Owner options

    List your home for rent

    $2,685/mo

    Rent Zestimate®

    Find your next renter with Zillow Rental Manager. Plus, with online applications, you can quickly screen prospective tenants – for free.

    Learn more

    $2,685/mo

    Rent Zestimate®

    Refinance and save

    $3,447/mo

    Est. payment

    Refinancing to a lower rate could help reduce your monthly payments and save thousands over the life of the loan.

    See today's rates

    $3,447/mo

    Est. payment

    Explore your selling options

    Work with a Zillow partner agent

    Leverage their expertise and Zillow's premium Showcase listings to get your home seen by more buyers.

    Get started

    List with your own agent

    Get your home in front of millions of buyers by listing it on Zillow.

    Learn how to do it

    Sell it yourself

    Take full control of how buyers see your home on Zillow by listing For Sale by Owner (FSBO).

    List your home

    What's special

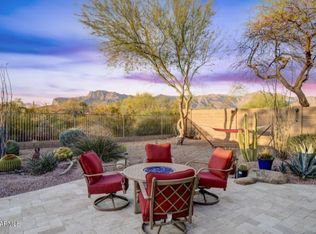
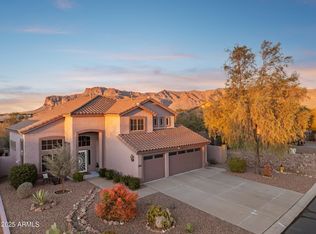
    Extended patioPanoramic viewsWood-ceilinged coverCozy fireplaceSuperstition mountain viewsMeticulously craftedExpansive open island kitchen
    Premium, PRIVATE VIEW LOT with Superstition Mountain Views! This meticulously crafted and customized home is a must-see gem. The immaculate interior features an expansive open island kitchen with NO WALLS , adorned with granite counters and honey maple cabinetry & glass doors and pull-out shelving. The great room is a focal point, showcasing a media wall & cozy fireplace for those relaxing evenings. You'll LOVE this popular Cortez floorplan with 3 split bedrooms + DEN with French doors. This home is UNIQUE with an ENLARGED second bedroom, strategically separated from the master suite, providing both privacy and comfort. Bathrooms have been thoughtfully updated. Nestled against the breathtaking backdrop of the Superstition Mountains, this home enjoys the advantage of a common area at the back and side, offering an added sense of seclusion with just one neighboring property. The entertainer's dream continues in the backyard oasis, featuring a built-in BBQ and bar, fireplace for the cool evenings, & PANORAMIC VIEWS of the MAJESTIC SUPERSTITION Mountains. The extended patio, elegantly paved throughout, is complemented by a wood-ceilinged cover, creating an inviting outdoor space. Beyond the aesthetics, this home boasts essential features such as Cat 5 wiring, surround sound, interior soundproofing, and an extended 3-car garage. Attention to detail is evident throughout, making this a perfect blend of luxury, functionality, and natural beauty. Don't miss the opportunity to call this exceptional place your home. The list of features is extensive, confirming that this home is not only a place to live but a lifestyle to embrace.

    Zillow last checked:

    Listing updated:

    Listed by:

    Jody Sayler 480-983-3606,

    Just Selling AZ

    Bought with:

    Lisa Bradford, SA642039000

    Opportunity 2 Own Real Estate

    Source: ARMLS,MLS#: 6623166MLS Logo

    Facts & features

    Interior

    Bedrooms & bathrooms
    • Bedrooms: 3
    • Bathrooms: 2
    Heating
    • Natural Gas
    Cooling
    • Central Air, Ceiling Fan(s)
    Features
    • High Speed Internet, Granite Counters, Double Vanity, Breakfast Bar, Vaulted Ceiling(s), Pantry, Full Bth Master Bdrm, Separate Shwr & Tub
    • Flooring: Carpet, Tile
    • Windows: Skylight(s), Solar Screens, Double Pane Windows
    • Has basement: No
    • Has fireplace: Yes
    • Fireplace features: Exterior Fireplace, Living Room, Gas
    Interior area
    • Total structure area: 1,914
    • Total interior livable area: 1,914 sqft

    Property

    Parking
    • Total spaces: 3
    • Parking features: Garage Door Opener, Extended Length Garage, Attch'd Gar Cabinets, Storage
    • Garage spaces: 3
    Features
    • Stories: 1
    • Patio & porch: Covered, Patio
    • Exterior features: Storage, Built-in Barbecue
    • Pool features: None
    • Spa features: None, Bath
    • Fencing: Block,Wrought Iron
    Lot
    • Size: 7,448 Square Feet
    • Features: Sprinklers In Rear, Sprinklers In Front, Desert Back, Desert Front, Auto Timer H2O Front, Auto Timer H2O Back
    Details
    • Parcel number: 10823012

    Construction

    Type & style
    • Home type: SingleFamily
    • Architectural style: Ranch
    • Property subtype: Single Family Residence
    Materials
    • Stucco, Wood Frame, Painted, Stone
    • Roof: Tile
    Condition
    • Year built: 1999
    Details
    • Builder name: Shea

    Utilities & green energy

    • Electric: 220 Volts in Kitchen
    • Sewer: Private Sewer
    • Water: Pvt Water Company
    • Utilities for property: Propane

    Community & HOA

    Community
    • Features: Community Spa Htd, Biking/Walking Path
    • Subdivision: Superstitition Foothills
    HOA
    • Has HOA: Yes
    • Services included: Maintenance Grounds
    • HOA fee: $180 quarterly
    • HOA name: Brown Management
    • HOA phone: 480-539-1396
    Location
    • Region: Gold Canyon

    Financial & listing details

    • Price per square foot: $287/sqft
    • Tax assessed value: $398,361
    • Annual tax amount: $3,099
    • Date on market: 10/27/2023
    • Cumulative days on market: 10 days
    • Listing terms: Cash,Conventional,FHA,VA Loan
    • Ownership: Fee Simple
    • Electric utility on property: Yes

    Price history

    DateEventPrice
    12/15/2023Sold$550,000$287/sqft
    Source: ARMLS #6623166 Report a problem
    11/6/2023Pending sale$550,000$287/sqft
    Source: ARMLS #6623166 Report a problem
    10/31/2023Contingent$550,000$287/sqft
    Source: ARMLS #6623166 Report a problem
    10/27/2023Listed for sale$550,000+69.2%$287/sqft
    Source: ARMLS #6623166 Report a problem
    1/21/2009Sold$325,000-7.1%$170/sqft
    Source: ARMLS #4061678 Report a problem
    12/7/2008Price change$349,900-4.1%$183/sqft
    Source: Prudential Real Estate #4061678 Report a problem
    11/4/2008Listed for sale$365,000-9.9%$191/sqft
    Source: Prudential Real Estate #4061678 Report a problem
    4/28/2006Sold$405,000+127%$212/sqft
    Source: Public Record Report a problem
    6/29/1999Sold$178,437$93/sqft
    Source: Public Record Report a problem

    Public tax history

    YearProperty taxesTax assessment
    2026$3,251 +3.3%$39,836 -0.9%
    2025$3,147 +1.6%$40,194 -2.6%
    2024$3,099 +4.6%$41,248 +16.1%
    2023$2,962 -2.9%$35,519 -7.1%
    2022$3,050 +2.5%$38,221 +4.2%
    2021$2,975 +0.8%$36,674 +3.5%
    2020$2,953 +3.1%$35,447 +65.7%
    2019$2,865 -0.6%$21,394 +2.1%
    2018$2,883 +2.6%$20,964 -1.6%
    2017$2,810 +6.5%$21,306
    2016$2,638 --
    2014$2,638 $16,420
    2013-- --
    2012-- --
    2011-- $16,419 -10.5%
    2010-- $18,350
    2009-- --
    2008-- --
    2007-- --
    2006-- --
    2005-- --
    2004-- --
    2003-- --
    2002-- --
    2001-- --
    Find assessor info on the county website

    Neighborhood: 85118

    Nearby schools

    GreatSchools rating
    Schools provided by the listing agent
    • Elementary: Peralta Trail Elementary School
    • Middle: Cactus Canyon Junior High
    • High: Apache Junction High School
    • District: Apache Junction Unified District

    Source: ARMLS. This data may not be complete. We recommend contacting the local school district to confirm school assignments for this home.

    Get a cash offer in 3 minutes
    Find out how much your home could sell for in as little as 3 minutes with a no-obligation cash offer.
    Estimated market value
    $534,100
    Get a cash offer in 3 minutes
    Find out how much your home could sell for in as little as 3 minutes with a no-obligation cash offer.
    Estimated market value
    $534,100