Skip main navigation
Sold for $336,000
Street View
  • $336,000

    6926 Fredericksburg Dr, Sylvania, OH 43560

    4beds
    2,150sqft
    Single Family Residence
    Built in 1966
    0.25 Acres Lot
    $-- Zestimate®
    $156/sqft
    $2,843 Estimated rent

    Home value

    Not available

    Estimated sales range

    Not available

    $2,843/mo

    Zestimate® history
    Loading
    Loading...

    Owner options

    List your home for rent

    $2,843/mo

    Rent Zestimate®

    Find your next renter with Zillow Rental Manager. Plus, with online applications, you can quickly screen prospective tenants – for free.

    Learn more

    $2,843/mo

    Rent Zestimate®

    Refinance and save

    $2,316/mo

    Est. payment

    Refinancing to a lower rate could help reduce your monthly payments and save thousands over the life of the loan.

    See today's rates

    $2,316/mo

    Est. payment

    Explore your selling options

    Work with a Zillow partner agent

    Leverage their expertise and Zillow's premium Showcase listings to get your home seen by more buyers.

    Get started

    List with your own agent

    Get your home in front of millions of buyers by listing it on Zillow.

    Learn how to do it

    Sell it yourself

    Take full control of how buyers see your home on Zillow by listing For Sale by Owner (FSBO).

    List your home

    What's special

    Inviting eat-in kitchenThoughtfully updated homeStainless steel appliancesSolid-surface countertopsFull private bath
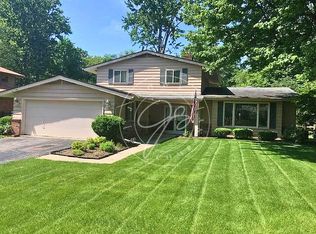
    Tucked into the established Lincoln Woods neighborhood, this thoughtfully updated home delivers the traditional floor plan today's buyers are looking for — with space to actually live in. Step inside to find generously sized living areas, a formal dining room for gatherings, and an inviting eat-in kitchen outfitted with stainless steel appliances and solid-surface countertops. The fireplace adds character to the main living space, and a gas line is already in place to make conversion easy whenever you're ready. Upstairs, the bedrooms are sized for real life — not afterthoughts. The primary suite is a true retreat, featuring a full private bath and a walk-in closet that delivers the storage you've been waiting for. Downstairs, the recently finished basement nearly doubles your usable square footage with flexible living and rec space, plus a dedicated laundry room that keeps everything organized and out of sight. Outside, classic split rail fencing defines the yard and lends that quintessential Lincoln Woods curb appeal — a neighborhood known for its mature trees, easy access to Sylvania schools, and proximity to everything that makes this corner of northwest Ohio so livable. Move-in ready, well-maintained, and priced to sell. Schedule your private showing today.

    Zillow last checked:

    Listing updated:

    Listed by:

    Brian Whitta 419-701-4040,

    Coldwell Banker Flag City

    Bought with:

    Laura Parrish, 2019003946

    Howard Hanna

    Source: NORIS,MLS#: 10008070

    Facts & features

    Interior

    Bedrooms & bathrooms
    • Bedrooms: 4
    • Bathrooms: 3
    • Full bathrooms: 2
    • 1/2 bathrooms: 1
    Bedroom 2
    • Level: Upper
    • Dimensions: 13 x 10
    Bedroom 3
    • Level: Upper
    • Dimensions: 13 x 9
    Bedroom 4
    • Level: Upper
    • Dimensions: 16 x 10
    Other
    • Level: Upper
    • Dimensions: 16 x 10
    Bonus room
    • Level: Lower
    • Dimensions: 20 x 11
    Dining room
    • Level: Main
    • Dimensions: 13 x 10
    Other
    • Level: Main
    • Dimensions: 5 x 4
    Family room
    • Level: Main
    • Dimensions: 16 x 12
    Kitchen
    • Description: Eat In
    • Level: Main
    • Dimensions: 18 x 10
    Laundry
    • Level: Lower
    • Dimensions: 11 x 6
    Living room
    • Level: Main
    • Dimensions: 21 x 13
    Mud room
    • Level: Main
    • Dimensions: 7 x 5
    Heating
    • Forced Air
    Cooling
    • Central Air
    Appliances
    • Included: Dishwasher, Microwave, Water Heater, Gas Range, Range Hood, Refrigerator
    • Laundry: Gas Dryer Hookup, In Basement
    Features
    • Eat-in Kitchen, Primary Bathroom, Storage
    • Flooring: Carpet, Engineered Hardwood
    • Basement: Partial
    • Number of fireplaces: 1
    • Fireplace features: Other
    • Common walls with other units/homes: No Common Walls
    Interior area
    • Total structure area: 2,150
    • Total interior livable area: 2,150 sqft
    • Finished area below ground: 286

    Property

    Parking
    • Total spaces: 2
    • Parking features: Off Street, Attached Garage
    • Garage spaces: 2
    Features
    • Patio & porch: Rear Patio
    • Fencing: Split Rail
    • Has view: Yes
    • View description: Trees/Woods
    Lot
    • Size: 0.25 Acres
    • Dimensions: 73x150
    Details
    • Parcel number: 8223374

    Construction

    Type & style
    • Home type: SingleFamily
    • Architectural style: Traditional
    • Property subtype: Single Family Residence
    Materials
    • Aluminum Siding, Brick
    • Foundation: Block
    • Roof: Shingle
    Condition
    • New construction: No
    • Year built: 1966

    Utilities & green energy

    • Electric: Circuit Breakers
    • Sewer: Public Sewer
    • Water: Public
    • Utilities for property: Electricity Connected, Natural Gas Connected, Sewer Connected, Water Connected

    Community & HOA

    Community
    • Features: Curbs, Sidewalks, Street Lights
    • Subdivision: Lincoln Woods
    HOA
    • Has HOA: No
    Location
    • Region: Sylvania

    Financial & listing details

    • Price per square foot: $156/sqft
    • Tax assessed value: $196,400
    • Annual tax amount: $4,482
    • Date on market: 5/21/2026
    • Listing terms: Cash,Conventional
    • Electric utility on property: Yes
    • Road surface type: Asphalt

    Price history

    DateEventPrice
    6/25/2026Sold$336,000-3.7%$156/sqft
    Source: NORIS #10008070 Report a problem
    5/29/2026Pending sale$349,000$162/sqft
    Source: WCAR OH #310327 Report a problem
    5/29/2026Contingent$349,000$162/sqft
    Source: NORIS #10008070 Report a problem
    5/21/2026Listed for sale$349,000+55.8%$162/sqft
    Source: NORIS #10008070 Report a problem
    1/30/2019Sold$224,000-0.9%$104/sqft
    Source: NORIS #6031399 Report a problem
    12/17/2018Pending sale$226,000$105/sqft
    Source: The Danberry Co. #6031399 Report a problem
    10/30/2018Price change$226,000-1.3%$105/sqft
    Source: The Danberry Co. #6031399 Report a problem
    9/28/2018Listed for sale$229,000+69%$107/sqft
    Source: The Danberry Co #6031399 Report a problem
    3/21/2018Sold$135,500-22.8%$63/sqft
    Source: Public Record Report a problem
    1/12/2018Listed for sale--
    Source: Hudson & Marshall Report a problem
    8/28/2007Sold$175,500+9.7%$82/sqft
    Source: Public Record Report a problem
    5/30/2000Sold$160,000$74/sqft
    Source: Public Record Report a problem

    Public tax history

    YearProperty taxesTax assessment
    2025$4,482 +2.9%$68,740
    2024$4,354 -15.5%$68,740 -3.5%
    2023$5,154 -0.1%$71,260
    2022$5,162 -3%$71,260
    2021$5,324 +5.4%$71,260 +18.8%
    2020$5,049 +103.3%$59,990
    2019$2,484 -48.7%$59,990
    2018$4,844 +4.8%$59,990 +15%
    2017$4,622 +2%$52,185 -65%
    2016$4,530 +6.3%$149,100
    2015$4,260 +7.4%$149,100 +197%
    2014$3,969 $50,200
    2013$3,969 +3.2%$50,200
    2012$3,846 -1.2%$50,200 -6.1%
    2011$3,895 +8.8%$53,450
    2010$3,580 +0.7%$53,450
    2009$3,554 -44.5%$53,450 -23.7%
    2008$6,407 +66.6%$70,040
    2007$3,846 +1.7%$70,040
    2006$3,783 +7.2%$70,040 +11.5%
    2004$3,528 +8.3%$62,790
    2003$3,259 +0.1%$62,790 +11%
    2002$3,256 +12.6%$56,560
    2001$2,893 -48.4%$56,560
    2000$5,606 $56,560
    Find assessor info on the county website

    Neighborhood: 43560

    Nearby schools

    GreatSchools rating
    Schools provided by the listing agent
    • Elementary: Sylvan
    • High: Southview

    Source: NORIS. This data may not be complete. We recommend contacting the local school district to confirm school assignments for this home.

    Get pre-qualified for a loan
    At Zillow Home Loans, we can pre-qualify you in as little as 5 minutes with no impact to your credit score.

    An equal housing lender. NMLS #10287.