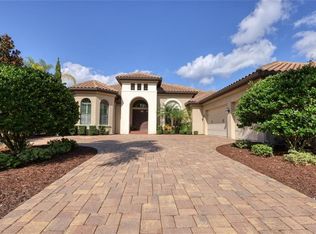
This spectacular Lakewood Ranch Country Club residence built by John Cannon—offering three bedrooms and three-and-a-half baths—is perfectly situated on an estate-sized corner homesite of more than three-quarters of an acre, surrounded by pristine gardens and lush landscaping. Upon arrival, you’re greeted by magnificent iron doors that open into a grand, open-layout living area where tray ceilings, crown moldings, and beautiful French doors frame a dramatic floor-to-ceiling stone fireplace, setting a tone of refined elegance. The gourmet kitchen is both beautiful and functional, boasting striking wood cabinetry, gleaming quartz countertops, and high-end appliances that include Wolf and Thermador ovens, a Sub-Zero refrigerator, and a built-in wine cooler. Whether you’re preparing a casual meal or hosting an elaborate dinner party, this kitchen delivers performance and style in equal measure. Entertainment reaches new heights in the state-of-the-art home theater, where a 128-inch curved masking screen by Stewart Screens, 4K Sony projector, and invisible in-wall Klipsch surround-sound system immerse you in every scene, while plush leather recliners ensure ultimate comfort. When it’s time to unwind, the expansive master suite awaits, complete with custom closets and a spa-inspired bath featuring a frameless glass shower, deep soaking tub, and dual vanities. Two additional guest suites, each with their own private bathroom, offer luxury and privacy for visitors. Step outside to discover a 2,200-square-foot screened lanai laid in gorgeous wood-look tile planks, where a saltwater pool and spa invite refreshing dips and relaxation. An outdoor kitchen provides the perfect backdrop for alfresco dining and social gatherings. Meticulous construction details—including foam insulation, a Generac backup generator, and LED lighting controlled by an integrated Crestron smart home system—ensure comfort, efficiency, and peace of mind. The climate-controlled third garage adds practical convenience, rounding out a home that truly defines country club living at its finest....
Sold for $2,090,000
Zillow last checked:
Listing updated:
Bought with:
Marlin Yoder, 3393617
HARRY ROBBINS ASSOC INC
Source: Stellar MLS,MLS#: A4658407 Originating MLS: Sarasota - Manatee
Originating MLS: Sarasota - Manatee
Price history
| Date | Event | Price |
|---|---|---|
| 12/16/2025 | Sold | $2,090,000-4.6%$470/sqft |
Source:  Stellar MLS #A4658407 Report a problem Stellar MLS #A4658407 Report a problem | ||
| 11/10/2025 | Pending sale | $2,190,000$493/sqft |
Source: Stellar MLS #A4658407 Report a problem | ||
| 11/3/2025 | Price change | $2,190,000-2.2%$493/sqft |
Source: Stellar MLS #A4658407 Report a problem | ||
| 9/18/2025 | Price change | $2,240,000-2.6%$504/sqft |
Source: Stellar MLS #A4658407 Report a problem | ||
| 8/18/2025 | Price change | $2,299,000-2.2%$517/sqft |
Source: Stellar MLS #A4658407 Report a problem | ||
| 7/11/2025 | Listed for sale | $2,350,000+79.4%$529/sqft |
Source: Stellar MLS #A4658407 Report a problem | ||
| 6/17/2019 | Sold | $1,310,000-5.6%$295/sqft |
Source: Public Record Report a problem | ||
| 3/28/2019 | Pending sale | $1,387,000$312/sqft |
Source: Premier Sotheby's International Realty #A4412189 Report a problem | ||
| 8/31/2018 | Listed for sale | $1,387,000-4.3%$312/sqft |
Source: PREMIER SOTHEBYS INTL REALTY #A4412189 Report a problem | ||
| 6/29/2018 | Listing removed | $1,449,000$326/sqft |
Source: Premier Sotheby's International Realty #A4198005 Report a problem | ||
| 5/25/2018 | Price change | $1,449,000-1.2%$326/sqft |
Source: Premier Sotheby's International Realty #A4198005 Report a problem | ||
| 5/2/2018 | Price change | $1,467,000-2.1%$330/sqft |
Source: Premier Sotheby's International Realty #A4198005 Report a problem | ||
| 2/5/2018 | Price change | $1,498,000-3.3%$337/sqft |
Source: Premier Sotheby's International Realty #A4198005 Report a problem | ||
| 12/4/2017 | Price change | $1,549,000-2.9%$349/sqft |
Source: Premier Sotheby's International Realty #A4198005 Report a problem | ||
| 10/6/2017 | Listed for sale | $1,595,000-0.1%$359/sqft |
Source: Premier Sotheby's International Realty #A4198005 Report a problem | ||
| 7/17/2017 | Listing removed | $1,597,000+501.1%$359/sqft |
Source: Premier Sotheby's International Realty #A4198005 Report a problem | ||
| 3/24/2017 | Sold | $265,700-83.4%$60/sqft |
Source: Agent Provided Report a problem | ||
| 3/13/2017 | Listed for sale | $1,597,000+9.4%$359/sqft |
Source: PREMIER SOTHEBYS INTL REALTY #A4180545 Report a problem | ||
| 4/13/2015 | Sold | $1,460,000-2.5%$329/sqft |
Source: Stellar MLS #A4104568 Report a problem | ||
| 3/26/2015 | Pending sale | $1,497,000$337/sqft |
Source: KELLER WILLIAMS REALTY SELECT #A4104568 Report a problem | ||
| 1/20/2015 | Price change | $1,497,000-4.6%$337/sqft |
Source: Sarasota Lakewood Ranch Ventures, LLC d/b/a Keller Williams Realty Select #A4104568 Report a problem | ||
| 9/7/2014 | Price change | $1,569,000-7.2%$353/sqft |
Source: Sarasota Lakewood Ranch Ventures, LLC d/b/a Keller Williams Realty Select #A4104568 Report a problem | ||
| 3/22/2014 | Listed for sale | $1,690,000+1332.2%$380/sqft |
Source: Win Win Or No Deal LLC #M5844954 Report a problem | ||
| 12/15/2010 | Sold | $118,000$27/sqft |
Source: Public Record Report a problem | ||
Nearby homes
- $1,567,4003 bd3 ba2.9k sqft13309 Matanzas Pl, Lakewood Ranch, FL 34202Off Market
- $2,049,9005 bd4 ba4k sqft6925 Lacantera Cir, Lakewood Ranch, FL 34202Off Market
- $1,511,3003 bd4 ba3.4k sqft13311 Matanzas Pl, Lakewood Ranch, FL 34202Off Market
- $1,989,4004 bd4 ba4.1k sqft13308 Matanzas Pl, Lakewood Ranch, FL 34202Off Market
Get a cash offer in 3 minutes
Find out how much your home could sell for in as little as 3 minutes with a no-obligation cash offer.
Estimated market value
$2,104,800
