6926 Lindsley Avenue is a masterful blend of historic charm and modern refinement. Thoughtfully reimagined by a seasoned art historian with a deep background in historic restorations—both abroad in London and more recently here in Dallas—this English Tudor has been meticulously restored with an uncompromising attention to detail. Every structural element, from the joists to the framing, has been reinforced to ensure long-term integrity, all while honoring the home’s architectural heritage. The kitchen is a study in elevated design, featuring a waterfall island in Vermont Calacatta marble, with matching countertops and backsplash. White oak cabinetry introduces warmth and character, complemented by matte gold fixtures, soft-close drawers, Reva spice racks, and an integrated appliance garage. A built-in refrigerator and freezer complete the clean, modern aesthetic.
The floor plan has been artfully reconfigured to accommodate contemporary living, offering a vaulted ceiling that enhances the sense of space while preserving original details such as the beautifully maintained brick fireplace and hardwood floors. Outside, a low-maintenance vinyl deck runs the length of the home—ideal for entertaining or quiet reflection. Located in the desirable Hollywood Heights neighborhood, this turnkey property offers timeless craftsmanship with modern functionality. Schedule your private showing today.
Sold
Price Unknown
6926 Lindsley Ave, Dallas, TX 75223
3beds
1,605sqft
Single Family Residence
Built in 1926
7,274 Square Feet Lot
$835,100 Zestimate®
$--/sqft
$3,169 Estimated rent
Home value
$835,100
$760,000 - $919,000
$3,169/mo
Zestimate® history
Owner options
List your home for rent
$3,169/mo
Rent Zestimate®
Find your next renter with Zillow Rental Manager. Plus, with online applications, you can quickly screen prospective tenants – for free.
$3,169/mo
Rent Zestimate®
Refinance and save
Refinancing to a lower rate could help reduce your monthly payments and save thousands over the life of the loan.
Explore your selling options
Work with a Zillow partner agent
Leverage their expertise and Zillow's premium Showcase listings to get your home seen by more buyers.
Get startedList with your own agent
Get your home in front of millions of buyers by listing it on Zillow.
Learn how to do itSell it yourself
Take full control of how buyers see your home on Zillow by listing For Sale by Owner (FSBO).
List your homeWhat's special
Original brick fireplaceModern living experienceEnglish tudorWood floorsMaintenance free vinyl deckVermont calcutta marbleWhite oak cabinets
Zillow last checked:
Listing updated:
Listed by:
Joanna Utley 0668054 972-771-6970,
Regal, REALTORS 972-771-6970
Bought with:
Mallory Park
Allie Beth Allman & Assoc.
Source: NTREIS,MLS#: 20909945
Facts & features
Interior
Bedrooms & bathrooms
- Bedrooms: 3
- Bathrooms: 2
- Full bathrooms: 2
Primary bedroom
- Level: First
- Dimensions: 13 x 15
Bedroom
- Level: First
- Dimensions: 13 x 10
Bedroom
- Level: First
- Dimensions: 12 x 12
Dining room
- Level: First
- Dimensions: 14 x 13
Kitchen
- Features: Built-in Features, Pantry, Pot Filler
- Level: First
- Dimensions: 14 x 15
Living room
- Features: Fireplace
- Level: First
- Dimensions: 18 x 14
Heating
- Central, Electric
Cooling
- Central Air, Electric
Appliances
- Included: Built-In Refrigerator, Convection Oven, Dishwasher, Disposal, Gas Range, Tankless Water Heater, Vented Exhaust Fan
- Laundry: In Hall, Stacked
Features
- Vaulted Ceiling(s)
- Has basement: No
- Number of fireplaces: 1
- Fireplace features: Decorative
Interior area
- Total interior livable area: 1,605 sqft
Property
Parking
- Total spaces: 1
- Parking features: Driveway
- Has garage: Yes
- Covered spaces: 1
- Has uncovered spaces: Yes
Features
- Levels: One
- Stories: 1
- Pool features: None
Lot
- Size: 7,274 Square Feet
Details
- Parcel number: 00000227212000000
Construction
Type & style
- Home type: SingleFamily
- Architectural style: Detached,Historic/Antique
- Property subtype: Single Family Residence
Materials
- Brick
- Foundation: Pillar/Post/Pier
- Roof: Shingle
Condition
- Year built: 1926
Utilities & green energy
- Sewer: Public Sewer
- Water: Public
- Utilities for property: Sewer Available, Water Available
Community & HOA
Community
- Security: Carbon Monoxide Detector(s), Smoke Detector(s)
- Subdivision: Santa Monica
HOA
- Has HOA: No
Location
- Region: Dallas
Financial & listing details
- Tax assessed value: $800,890
- Annual tax amount: $9,946
- Date on market: 4/22/2025
- Cumulative days on market: 140 days
- Listing terms: Cash,Conventional
Price history
| Date | Event | Price |
|---|---|---|
| 2/2/2026 | Sold | -- |
Source: NTREIS #20909945 Report a problem | ||
| 9/9/2025 | Pending sale | $839,000$523/sqft |
Source: NTREIS #20909945 Report a problem | ||
| 5/19/2025 | Price change | $839,000-4.1%$523/sqft |
Source: NTREIS #20909945 Report a problem | ||
| 5/8/2025 | Price change | $875,000-2.2%$545/sqft |
Source: NTREIS #20909945 Report a problem | ||
| 4/22/2025 | Listed for sale | $895,000+92.5%$558/sqft |
Source: NTREIS #20909945 Report a problem | ||
| 8/9/2023 | Sold | -- |
Source: NTREIS #20336512 Report a problem | ||
| 7/7/2023 | Pending sale | $465,000$290/sqft |
Source: NTREIS #20336512 Report a problem | ||
| 6/26/2023 | Listing removed | -- |
Source: NTREIS #20336512 Report a problem | ||
| 6/17/2023 | Price change | $465,000-7%$290/sqft |
Source: NTREIS #20336512 Report a problem | ||
| 6/14/2023 | Price change | $500,000-9.1%$312/sqft |
Source: NTREIS #20336512 Report a problem | ||
| 6/5/2023 | Price change | $550,000-6%$343/sqft |
Source: NTREIS #20336512 Report a problem | ||
| 5/30/2023 | Price change | $585,000-11.4%$364/sqft |
Source: NTREIS #20336512 Report a problem | ||
| 5/23/2023 | Listed for sale | $660,000$411/sqft |
Source: NTREIS #20336512 Report a problem | ||
Public tax history
| Year | Property taxes | Tax assessment |
|---|---|---|
| 2025 | $17,834 +79.3% | $800,890 +80% |
| 2024 | $9,946 +88.3% | $445,000 +1.8% |
| 2023 | $5,281 -9.1% | $437,150 +48% |
| 2022 | $5,809 +1.5% | $295,400 +9.4% |
| 2021 | $5,723 | $270,000 |
Find assessor info on the county website
Neighborhood: 75223
Nearby homes
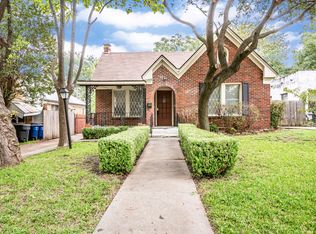
- $510,7002 bd1 ba1.3k sqft6922 Lindsley Ave, Dallas, TX 75223Off Market
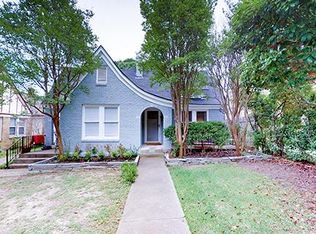
- $396,1002 bd2 ba1.2k sqft6928 Lindsley Ave, Dallas, TX 75223Off Market
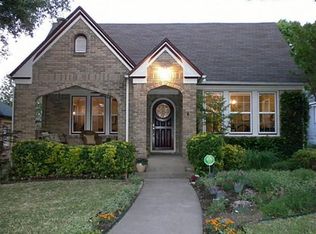
- $752,1003 bd2 ba1.6k sqft6934 Lindsley Ave, Dallas, TX 75223Off Market
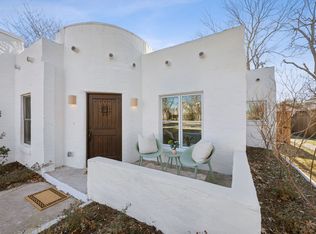
- $--3 bd2 ba1.7k sqft6918 Lindsley Ave, Dallas, TX 75223Sold
- $495,1002 bd1 ba945 sqft6927 San Mateo Blvd, Dallas, TX 75223Off Market
- $538,1002 bd2 ba1.6k sqft6921 San Mateo Blvd, Dallas, TX 75223Off Market
- $508,1002 bd1 ba1.1k sqft6938 Lindsley Ave, Dallas, TX 75223Off Market
- $735,6003 bd1 ba1.7k sqft6914 Lindsley Ave, Dallas, TX 75223Off Market
Nearby schools
GreatSchools rating
- 10/10Lakewood Elementary SchoolGrades: K-5Distance: 1.4 mi
- 6/10J L Long Middle SchoolGrades: 6-8Distance: 0.6 mi
- 5/10Woodrow Wilson High SchoolGrades: 9-12Distance: 0.6 mi
Schools provided by the listing agent
- Elementary: Lakewood
- Middle: Long
- High: Woodrow Wilson
- District: Dallas ISD
Source: NTREIS. This data may not be complete. We recommend contacting the local school district to confirm school assignments for this home.
Get a cash offer in 3 minutes
Find out how much your home could sell for in as little as 3 minutes with a no-obligation cash offer.
Estimated market value
$835,100
Get a cash offer in 3 minutes
Find out how much your home could sell for in as little as 3 minutes with a no-obligation cash offer.
Estimated market value
$835,100
- Texas
- Dallas County
- Dallas
- 75223
- 6926 Lindsley Ave
