Skip main navigation
Sold for $350,000
  • $350,000

    6926 Littlemore Dr, Madison, WI 53718

    3beds
    1,715sqft
    Half Duplex
    Built in 2005
    4,356 Square Feet Lot
    $360,400 Zestimate®
    $204/sqft
    $2,522 Estimated rent

    Home value

    $360,400

    $339,000 - $382,000

    $2,522/mo

    Zestimate® history
    Loading
    Loading...

    Owner options

    List your home for rent

    $2,522/mo

    Rent Zestimate®

    Find your next renter with Zillow Rental Manager. Plus, with online applications, you can quickly screen prospective tenants – for free.

    Learn more

    $2,522/mo

    Rent Zestimate®

    Refinance and save

    $2,051/mo

    Est. payment

    Refinancing to a lower rate could help reduce your monthly payments and save thousands over the life of the loan.

    See today's rates

    $2,051/mo

    Est. payment

    Explore your selling options

    Work with a Zillow partner agent

    Leverage their expertise and Zillow's premium Showcase listings to get your home seen by more buyers.

    Get started

    List with your own agent

    Get your home in front of millions of buyers by listing it on Zillow.

    Learn how to do it

    Sell it yourself

    Take full control of how buyers see your home on Zillow by listing For Sale by Owner (FSBO).

    List your home

    What's special

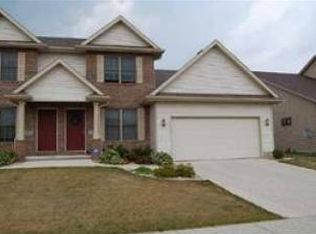
    Show 8/28. Step into this spacious & bright 2-story offering vaulted ceilings, abundant natural light, & a generous attached 2-car garage. The open-concept main level features a large kitchen that seamlessly flows into the dining & living areas, perfect for entertaining, plus a convenient half bath. Upstairs, you'll find a spacious primary suite along w/two additional well-sized bedrooms & a second full bathroom. The unfinished basement offers excellent potential for future expansion to suit your needs. Located near Door Creek Park, enjoy easy access to tennis & basketball courts, playgrounds, scenic walking trails, & more! This is a zero-lot-line duplex (not a condo), offering the benefits of homeownership with low HOA obligation. Brand-new A/C installed in 2024 for peace of mind.

    Zillow last checked:

    Listing updated:

    Listed by:

    Minh Nguyen,

    Lauer Realty Group, Inc.,

    Tobi Silgman,

    Lauer Realty Group, Inc.

    Bought with:

    Musa Jallow, 81360-94

    Restaino & Associates

    Source: SCWMLS,MLS#: 2007499

    Facts & features

    Interior

    Bedrooms & bathrooms
    • Bedrooms: 3
    • Bathrooms: 3
    • Full bathrooms: 2
    • 1/2 bathrooms: 1
    • Main level bathrooms: 1
    Primary bedroom
    • Level: Upper
    • Area: 182
    • Dimensions: 14 x 13
    Bedroom 2
    • Level: Upper
    • Area: 143
    • Dimensions: 13 x 11
    Bedroom 3
    • Level: Upper
    • Area: 100
    • Dimensions: 10 x 10
    Family room
    • Area: 196
    • Dimensions: 14 x 14
    Kitchen
    • Features: Dishwasher, Disposal, Microwave, Range/Oven, Refrigerator
    • Level: Main
    • Area: 121
    • Dimensions: 11 x 11
    Living room
    • Level: Main
    • Area: 154
    • Dimensions: 14 x 11
    Heating
    • Forced Air
    Cooling
    • Central Air
    Appliances
    • Included: Washer, Dryer, Water Softener Included
    • Laundry: Lower Level
    Features
    • At Least 1 tub, Foyer
    • Basement: Full
    • Number of fireplaces: 1
    • Fireplace features: 1 fireplace, Gas
    • Common walls with other units/homes: 1 Common Wall
    Interior area
    • Total structure area: 1,715
    • Total interior livable area: 1,715 sqft
    • Finished area above ground: 1,715

    Property

    Parking
    • Total spaces: 2
    • Parking features: 2 car, Attached, Garage Door Opener
    • Attached garage spaces: 2
    • Has uncovered spaces: Yes
    Features
    • Levels: Two
    • Stories: 2
    • Patio & porch: Patio
    Lot
    • Size: 4,356 sqft
    • Features: Near Public Transit, Sidewalk
    Details
    • Parcel number: 071001309113
    • Zoning: TR-V1

    Construction

    Type & style
    • Home type: SingleFamily
    • Architectural style: Colonial,Contemporary
    • Property subtype: Half Duplex
    • Attached to another structure: Yes
    Materials
    • Brick, Stone, Vinyl Siding
    • Foundation: Poured concrete foundatn
    Condition
    • Year built: 2005

    Utilities & green energy

    • Sewer: Public Sewer
    • Water: Public
    • Utilities for property: Cable Available

    Community & neighborhood

    Location
    • Region: Madison
    • Subdivision: The Meadowlands

    HOA & financial

    HOA
    • Has HOA: Yes
    • HOA fee: $140 annually

    Other

    Other facts
    • Listing terms: Arms Length

    Price history

    DateEventPrice
    10/10/2025Sold$350,000$204/sqft
    Source: Public Record Report a problem
    10/1/2025Pending sale$350,000$204/sqft
    Source: WIREX MLS #2007499 Report a problem
    9/1/2025Contingent$350,000$204/sqft
    Source: WIREX MLS #2007499 Report a problem
    8/30/2025Pending sale$350,000$204/sqft
    Source: WIREX MLS #2007499 Report a problem
    8/27/2025Listed for sale$350,000+55.6%$204/sqft
    Source: WIREX MLS #2007499 Report a problem
    4/4/2019Sold$225,000+2.3%$131/sqft
    Source: Public Record Report a problem
    2/6/2019Listed for sale$219,900+15.8%$128/sqft
    Source: Stark Company, REALTORS #1849124 Report a problem
    9/8/2005Sold$189,900$111/sqft
    Source: Public Record Report a problem

    Public tax history

    YearProperty taxesTax assessment
    2024$5,870 +3%$299,900 +6%
    2023$5,700 $282,900 +5%
    2022-- $269,400 +14%
    2021-- $236,300 +5%
    2020-- $225,000 +2.6%
    2019$4,436 $219,200 +5%
    2018$4,436 +1.3%$208,800 +6%
    2017$4,379 +6.2%$197,000 +5%
    2016$4,122 +0%$187,600 +5%
    2014$4,120 +1.3%$178,700
    2013$4,067 -1.8%$178,700
    2012$4,143 +1.9%$178,700 -3%
    2011$4,067 +0.4%$184,200 -3%
    2010$4,053 +8%$189,900
    2009$3,752 +5.1%$189,900
    2008$3,571 -1.6%$189,900
    2007$3,629 +0.1%$189,900
    2006$3,625 +626.7%$189,900 +691.3%
    2005$499 $24,000

    Find assessor info on the county website

    Neighborhood: Sprecher East

    Nearby schools

    GreatSchools rating
    Schools provided by the listing agent
    • Elementary: Kennedy
    • Middle: Whitehorse
    • High: Lafollette
    • District: Madison

    Source: SCWMLS. This data may not be complete. We recommend contacting the local school district to confirm school assignments for this home.

    Get a cash offer in 3 minutes
    Find out how much your home could sell for in as little as 3 minutes with a no-obligation cash offer.
    Estimated market value
    $360,400
    Get a cash offer in 3 minutes
    Find out how much your home could sell for in as little as 3 minutes with a no-obligation cash offer.
    Estimated market value
    $360,400