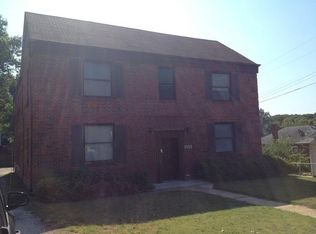
Welcome to this inviting and character-filled 2-bedroom, 1-bathroom second-floor apartment! As you arrive, you'll be greeted by a classic dark red brick facade and a flat front yard that adds to the property's curb appeal. Step inside to a bright and spacious living room featuring beautiful hardwood floors and windows on multiple walls, allowing for an abundance of natural light. As you continue through the home, you'll notice the stunning arched doorways that add timeless charm and architectural character. The formal dining room also features hardwood flooring and a ceiling fan, offering the perfect space for entertaining or everyday meals, with convenient access to the kitchen. The kitchen provides ample cabinet storage and counter space, along with appliances including a gas stove and refrigerator. Both bedrooms offer comfortable living with continued hardwood flooring, ceiling fans, and ample closet space. Additional features include electric laundry hookups located in the basement, a private storage unit, and private parking for added convenience. Don't miss your chance to call this charming apartment home, schedule your showing today! Bedrooms: 2 Bathrooms: 1 Rooms: 5 SQ. FT.: 1,026 Occupancy Limit: 3 Flooring: Hardwood/Linoleum Resident Paid Utilities: Electric & Gas Basement: Unfinished Laundry: Electric Hookups in Basement Pets: Not Allowed School District: Affton Section 8: Not Accepted Security Deposit: $995 Application Fee: $60 per adult application Resident Benefit Package: $35.95 monthly charge (see details below) Property Manager: JL DISCLOSURES: Upfront Costs: Approved applicants are required to pay the following prior to move in: Security Deposit, First Full Month's Rent and Resident Benefits Package (RBP). Depending on qualifications and lease specifics, additional upfront costs may apply, including (but not limited to): Credit Fee and/or Rental History Fee (refer to Rental Criteria), Pet Fee (refer to Pet Policy), Parking Fee, and applicable utilities. Municipal Inspection: This property may require a municipal inspection. Approval may be complete or pending, which could affect the move-in date. Application & Availability: There may already be applications submitted for this property at the time you apply. We cannot guarantee availability, even if the property is available when your application is submitted. Applications are processed as received; however, when there are multiple applicants, the property will be offered to the best-qualified applicant. A security deposit will not be accepted until the application has been approved. Resident Benefits Package: All residents are enrolled in the Resident Benefits Package for $35.95/month, which includes renters insurance, HVAC air filter delivery (for applicable properties), credit building with timely rent payments, $1M identity protection, move in concierge services for utilities and home services, a resident rewards program, and more. Additional details are provided upon approval. HELPFUL RESOURCES (copy and paste links into browser): By submitting your information on this page you consent to being contacted by the Property Manager and RentEngine via SMS, phone, or email.
This property is not currently displayed as for sale or rent on Zillow. This may be different from what's on other websites or public sources.