Skip main navigation
Off market
  • $301,600

    6926 Michigan Ave, Saint Louis, MO 63111

    4beds
    2,800sqft
    SingleFamily
    Built in 1885
    3,963 Square Feet Lot
    $301,600 Zestimate®
    $108/sqft
    $2,779 Estimated rent

    Home value

    $301,600

    $256,000 - $350,000

    $2,779/mo

    Zestimate® history
    Loading
    Loading...

    Owner options

    List your home for rent

    $2,779/mo

    Rent Zestimate®

    Find your next renter with Zillow Rental Manager. Plus, with online applications, you can quickly screen prospective tenants – for free.

    Learn more

    $2,779/mo

    Rent Zestimate®

    Refinance and save

    $1,932/mo

    Est. payment

    Refinancing to a lower rate could help reduce your monthly payments and save thousands over the life of the loan.

    See today's rates

    $1,932/mo

    Est. payment

    Explore your selling options

    Work with a Zillow partner agent

    Leverage their expertise and Zillow's premium Showcase listings to get your home seen by more buyers.

    Get started

    List with your own agent

    Get your home in front of millions of buyers by listing it on Zillow.

    Learn how to do it

    Sell it yourself

    Take full control of how buyers see your home on Zillow by listing For Sale by Owner (FSBO).

    List your home

    What's special

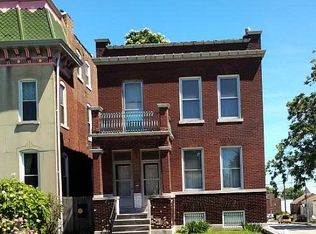
    Historic Second Empire French home priced to sell. This 1885 3-story gem is located in the little known historic neighborhood of Carondelet which predates the founding of the city of Saint Louis by 103 years. This 2800 sq. ft house is located 1 minute from Interstate 55; 7 minutes from downtown and Busch Stadium. It is 1 block from Loughborough Ave. and 1 block to the extensively restored Carondelet Library. Within walking distance are Starbucks, Saint Louis Bread Company, Qdoba, Lowes, Schnucks and more in Loughborough Commons. Across the street from this shopping area in the beautiful Carondelet Park is the 2-year old YMCA recreation complex with its indoor and outdoor swimming pools and huge exercise area. You will love the work the homeowners have done to completely renovate this historic home for modern living. Walls have been removed to achieve the open floor plan. The soaring 12 ceilings on the first floor and 10 ceilings on the second floor give an expansive feel to this home. Other features include multiple fireplaces, pocket doors and hand-made trim. Many of the architectural artifacts have been rescued from other Saint Louis homes. The gorgeous kitchen features floor to ceiling cabinets, quartz counters and a unique ceiling. There is a main floor bath, formal dining room, hearth room and 4-season/family room along with a beautiful living room. Second floor includes 2 bedroom suites with private baths, sitting room, laundry room and 2 private decks. The third floor features a man-cave with refrigerator, bathroom and a playroom/bedroom. Outside there is an intimate patio area and a stellar formal garden with pond. Most of the plants are perennials. Behind the house is a 3-car parking pad with the front and back yard detailed with wrought iron fencing. All systems in the house are new including water lines from street into the house, all plumbing pipes and electrical lines with 200 amp. service. There are 2 hvac systems for this spacious home. Are you tired of the long commute to work and the high gas prices? Would you be interested in some extra income? This house could also become a wonderful bed and breakfast as it is. Furnishings, including antiques and accessories can be included as a complete package. If you have always wanted to live in an historic home like the ones youve seen on the house tours, make an appointment to see this ONE-OF-A-KIND house at an incredibly affordable price. Compare this Lafayette Square style house to the homes in that area or the ones in Soulard and other city neighborhoods selling for $400,000+.

    This property is off market, which means it's not currently listed for sale or rent on Zillow. This may be different from what's available on other websites or public sources.
    Facts & features

    Interior

    Bedrooms & bathrooms
    • Bedrooms: 4
    • Bathrooms: 4
    • Full bathrooms: 2
    • 1/2 bathrooms: 2
    Heating
    • Forced air, Gas
    Cooling
    • Central
    Appliances
    • Included: Dishwasher, Dryer, Garbage disposal, Microwave, Range / Oven, Refrigerator, Washer
    Features
    • Flooring: Hardwood, Laminate
    • Has fireplace: Yes
    Interior area
    • Total interior livable area: 2,800 sqft

    Property

    Parking
    • Total spaces: 2
    • Parking features: Off-street
    Features
    • Exterior features: Brick
    Lot
    • Size: 3,963 Square Feet
    Details
    • Parcel number: 30170001200

    Construction

    Type & style
    • Home type: SingleFamily
    Materials
    • brick
    • Roof: Composition
    Condition
    • Year built: 1885

    Community & HOA

    Location
    • Region: Saint Louis

    Financial & listing details

    • Price per square foot: $108/sqft
    • Tax assessed value: $41,840
    • Annual tax amount: $3,453

    Price history

    DateEventPrice
    3/9/2021Listing removed--
    Source: Owner Report a problem
    11/30/2012Sold--
    Source: MARIS #12048700 Report a problem
    11/9/2012Price change$299,900+76.5%$107/sqft
    Source: Owner Report a problem
    10/25/2012Price change$169,900-2.9%$61/sqft
    Source: Circa Properties, Inc. #12048700 Report a problem
    8/21/2012Price change$174,900-41.7%$62/sqft
    Source: Circa Properties, Inc. #12048700 Report a problem
    5/19/2012Listed for sale$299,900+26.8%$107/sqft
    Source: Owner Report a problem
    3/17/2012Listing removed$236,500$84/sqft
    Source: Circa Properties, Inc. #11042235 Report a problem
    2/26/2012Price change$236,500-14.5%$84/sqft
    Source: Circa Properties, Inc. #11042235 Report a problem
    1/20/2012Price change$276,500+6.4%$99/sqft
    Source: Circa Properties, Inc. #11042235 Report a problem
    9/14/2011Listed for sale$259,900$93/sqft
    Source: Circa Properties, Inc., 4507 S Kingshighway Blvd. St. Louis, MO 63109 #11042235 Report a problem

    Public tax history

    YearProperty taxesTax assessment
    2025$3,453 +28.2%$41,840 +31.4%
    2024$2,693 +6.7%$31,840 +1.6%
    2023$2,523 +6.5%$31,350 +10.7%
    2022$2,370 +0.1%$28,330
    2021$2,366 +6%$28,330 +4.8%
    2020$2,233 $27,020
    2019$2,233 $27,020 +11.4%
    2018$2,233 +7.9%$24,250 +0%
    2017$2,069 -26%$24,240 -26.6%
    2016$2,796 +10.3%$33,020 0%
    2015$2,534 -0.9%$33,030
    2014$2,558 $33,030 -1%
    2013$2,558 $33,370 -13.2%
    2012-- $38,440
    2011-- $38,440 +471.2%
    2010-- $6,730 -14.6%
    2009$552 +7.5%$7,880
    2008$513 $7,880 -9%
    2007$513 $8,660
    2006$513 +1%$8,660 +24.8%
    2005$508 +12.9%$6,940 +20.1%
    2004$450 +2.8%$5,780
    2003$438 +4.9%$5,780 +7.8%
    2002$417 $5,360
    2001-- $5,360 +11.9%
    2000-- $4,790
    Find assessor info on the county website

    Neighborhood: Carondelet

    Nearby schools

    GreatSchools rating
    Schools provided by the listing agent
    • Elementary: Woodward/Charter/Magnet/Private
    • Middle: Blow/Charter/Magnet/Private
    • High: Roosevelt/Charter/Magnet/Private

    Source: The MLS. This data may not be complete. We recommend contacting the local school district to confirm school assignments for this home.

    Get pre-qualified for a loan
    At Zillow Home Loans, we can pre-qualify you in as little as 5 minutes with no impact to your credit score.

    An equal housing lender. NMLS #10287.