Skip main navigation
Off market
  • $419,800

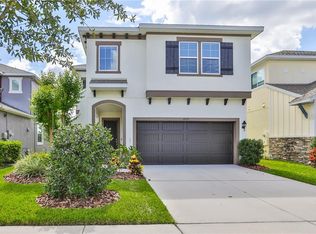
    6926 Old Benton Dr, Apollo Beach, FL 33572

    4beds
    2,319sqft
    Single Family Residence
    Built in 2014
    5,227 Square Feet Lot
    $419,800 Zestimate®
    $181/sqft
    $3,090 Estimated rent

    Home value

    $419,800

    $399,000 - $441,000

    $3,090/mo

    Zestimate® history
    Loading
    Loading...

    Owner options

    List your home for rent

    $3,090/mo

    Rent Zestimate®

    Find your next renter with Zillow Rental Manager. Plus, with online applications, you can quickly screen prospective tenants – for free.

    Learn more

    $3,090/mo

    Rent Zestimate®

    Refinance and save

    $2,891/mo

    Est. payment

    Refinancing to a lower rate could help reduce your monthly payments and save thousands over the life of the loan.

    See today's rates

    $2,891/mo

    Est. payment

    Explore your selling options

    Work with a Zillow partner agent

    Leverage their expertise and Zillow's premium Showcase listings to get your home seen by more buyers.

    Get started

    List with your own agent

    Get your home in front of millions of buyers by listing it on Zillow.

    Learn how to do it

    Sell it yourself

    Take full control of how buyers see your home on Zillow by listing For Sale by Owner (FSBO).

    List your home

    What's special

    There is no shortage of space within this 4 bedroom, 2.5 bath home boasting over 2,300 sqft. Situated on a POND LOT, you will enjoy the peaceful views and privacy of no backyard neighbors. The yard is fully fenced with lush tropical landscape and the screened lanai has been extended with a wood arbor and travertine pavers. Step into the 2-story grand entry which highlights how open and bright this home truly is. The kitchen features 42â cabinets, granite countertops, stainless steel appliances (including gas range/oven), pantry and a breakfast bar overlooking the dining space and living room. Off the living room, double doors lead into the den which can easily be used as an office, playroom or flex space. A half bath is conveniently located on the main floor as well. Upstairs includes a loft area that has been upgraded with hardwood bamboo floors, the laundry room and all bedrooms. The master bedroom features ensuite bathroom with dual vanity sinks, glass shower and large walk-in closet. All secondary bedrooms are a great size and share a full bath. Community amenities include 2 clubhouses, 3 swimming pools, 2 water slides, a splash park, dog parks, running/walking trails, 2 gyms, tennis courts, pickleball courts, basketball courts and more.

    This property is off market, which means it's not currently listed for sale or rent on Zillow. This may be different from what's available on other websites or public sources.

    Originating MLS: Tampa

    Facts & features

    Interior

    Bedrooms & bathrooms
    • Bedrooms: 4
    • Bathrooms: 3
    • Full bathrooms: 2
    • 1/2 bathrooms: 1
    Heating
    • Other
    Cooling
    • Central
    Appliances
    • Included: Dishwasher, Dryer, Microwave, Range / Oven, Refrigerator
    • Laundry: Inside
    Features
    • Ceiling Fans(s), Eating Space In Kitchen, Open Floorplan, Walk-In Closet(s), Kitchen/Family Room Combo
    • Flooring: Tile, Hardwood, Laminate
    Interior area
    • Structure area source: Public Records
    • Total interior livable area: 2,319 sqft

    Property

    Parking
    • Total spaces: 2
    • Parking features: Garage
    Features
    • Levels: Two
    • Patio & porch: Patio, Porch, Screened
    • Exterior features: Stucco
    • Has view: Yes
    • View description: Water
    • Has water view: Yes
    • Water view: Water
    • Waterfront features: Pond
    Lot
    • Size: 5,227 Square Feet
    • Dimensions: 41.7x121
    • Features: Conservation Area
    • Residential vegetation: Trees/Landscaped
    Details
    • Parcel number: 1931239UX000034000280U
    • Zoning: PD

    Construction

    Type & style
    • Home type: SingleFamily
    • Architectural style: Contemporary
    • Property subtype: Single Family Residence
    Materials
    • masonry
    • Roof: Composition
    Condition
    • Year built: 2014

    Utilities & green energy

    • Sewer: Public Sewer
    • Water: Public
    • Utilities for property: BB/HS Internet Available, Cable Available, Electricity Available

    Community & HOA

    Community
    • Subdivision: WATERSET PH 2C-2
    HOA
    • Has HOA: Yes
    • Services included: Community Pool, Maintenance Grounds
    • HOA fee: $6 monthly
    Location
    • Region: Apollo Beach

    Financial & listing details

    • Price per square foot: $181/sqft
    • Tax assessed value: $371,867
    • Annual tax amount: $10,011
    • Listing terms: Cash, Conventional, VA Loan
    • Ownership: Fee Simple

    Price history

    DateEventPrice
    6/8/2026Listing removed$3,100$1/sqft
    Source: Stellar MLS #TB8509447 Report a problem
    5/18/2026Listed for rent$3,100$1/sqft
    Source: Stellar MLS #TB8509447 Report a problem
    6/8/2023Sold$460,000+2.2%$198/sqft
    Source: Public Record Report a problem
    4/18/2023Pending sale$450,000$194/sqft
    Source: Stellar MLS #T3436650 Report a problem
    4/12/2023Listed for sale$450,000$194/sqft
    Source: Stellar MLS #T3436650 Report a problem
    4/9/2023Pending sale$450,000$194/sqft
    Source: Stellar MLS #T3436650 Report a problem
    3/31/2023Listed for sale$450,000+16.9%$194/sqft
    Source: Stellar MLS #T3436650 Report a problem
    5/7/2021Sold$385,000+5.5%$166/sqft
    Source: Stellar MLS #T3298911 Report a problem
    4/13/2021Listed for sale$365,000$157/sqft
    Source: Keller Williams #T3298911 Report a problem
    4/7/2021Pending sale$365,000$157/sqft
    Source: Stellar MLS #T3298911 Report a problem
    4/2/2021Listed for sale$365,000$157/sqft
    Source: Stellar MLS #T3298911 Report a problem
    4/2/2021Pending sale$365,000$157/sqft
    Source: Stellar MLS #T3298911 Report a problem
    4/1/2021Listed for sale$365,000+16.6%$157/sqft
    Source: Stellar MLS #T3298911 Report a problem
    5/8/2019Sold$313,000$135/sqft
    Source: Public Record Report a problem
    4/9/2019Pending sale$313,000$135/sqft
    Source: RE/MAX Realty Unlimited #T3163669 Report a problem
    4/2/2019Price change$313,000-0.9%$135/sqft
    Source: RE/MAX REALTY UNLIMITED #T3163669 Report a problem
    3/21/2019Listed for sale$315,900+26.4%$136/sqft
    Source: RE/MAX REALTY UNLIMITED #T3163669 Report a problem
    3/6/2015Sold$249,990$108/sqft
    Source: Public Record Report a problem

    Public tax history

    YearProperty taxesTax assessment
    2025$10,011 +4.9%$371,867
    2024$9,546 +17.9%$371,867 +12.4%
    2023$8,093 +5.5%$330,831 +3%
    2022$7,673 +29.4%$321,195 +38.3%
    2021$5,931 +1.7%$232,251 +1.4%
    2020$5,831 +6.3%$229,044 +8.5%
    2019$5,484 $211,079 +1.9%
    2018$5,484 +2%$207,197 +1.1%
    2017$5,377 +0.9%$204,961 +3.1%
    2016$5,329 -1.6%$198,761 +0.1%
    2015$5,415 +81.8%$198,592 +8.6%
    2014$2,978 $182,889
    Find assessor info on the county website

    Neighborhood: 33572

    Nearby schools

    GreatSchools rating
    Schools provided by the listing agent
    • Elementary: Doby Elementary-HB
    • Middle: Eisenhower-HB
    • High: East Bay-HB

    Source: The MLS. This data may not be complete. We recommend contacting the local school district to confirm school assignments for this home.

    Get a cash offer in 3 minutes
    Find out how much your home could sell for in as little as 3 minutes with a no-obligation cash offer.
    Estimated market value
    $419,800
    Get a cash offer in 3 minutes
    Find out how much your home could sell for in as little as 3 minutes with a no-obligation cash offer.
    Estimated market value
    $419,800