Skip main navigation
Sold
  • Price Unknown

    6926 Rocky Top Cir, Dallas, TX 75252

    4beds
    2,851sqft
    Single Family Residence
    Built in 1981
    10,018 Square Feet Lot
    $594,300 Zestimate®
    $--/sqft
    $5,645 Estimated rent

    Home value

    $594,300

    $559,000 - $636,000

    $5,645/mo

    Zestimate® history
    Loading
    Loading...

    Owner options

    List your home for rent

    $5,645/mo

    Rent Zestimate®

    Find your next renter with Zillow Rental Manager. Plus, with online applications, you can quickly screen prospective tenants – for free.

    Learn more

    $5,645/mo

    Rent Zestimate®

    Refinance and save

    $120/mo

    Est. payment

    Refinancing to a lower rate could help reduce your monthly payments and save thousands over the life of the loan.

    See today's rates

    $120/mo

    Est. payment

    Explore your selling options

    Work with a Zillow partner agent

    Leverage their expertise and Zillow's premium Showcase listings to get your home seen by more buyers.

    Get started

    List with your own agent

    Get your home in front of millions of buyers by listing it on Zillow.

    Learn how to do it

    Sell it yourself

    Take full control of how buyers see your home on Zillow by listing For Sale by Owner (FSBO).

    List your home

    What's special

    Floor to ceiling windowsPrivate oasisHigh ceilingsLighted waterfallCozy fireplacesWet barAlluring beams
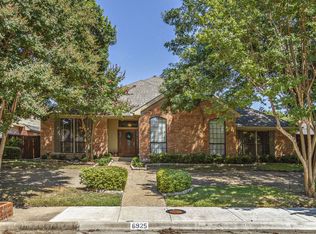
    Seller motivated. Highlands Gem Mid Century Elegant Living in North Dallas! This beautiful 4 bed, 3 bath home lives in the coveted Highlands of Mckamy, offering accessibility to both PGBT and North Dallas Tollway. Prestigious Preston Trail Golf Club is just around the corner. A spectacle of architectural grace, the sun drenched interior features floor to ceiling windows, high ceilings, cozy fireplaces, and alluring beams across the living areas. The gourmet chef's kitchen and the wet bar cater to your entertaining desires. The home boasts luxurious slate and wood floors. Rhino Shield outside paint warranty beginning Sep 2018. Outdoors, you'll find your private oasis with a pool and lighted waterfall. Make this oasis yours! Bring us an offer!

    Zillow last checked:

    Listing updated:

    Listed by:

    Debby Thomas 0509091 214-542-7457,

    Coldwell Banker Apex, REALTORS 972-783-1919,

    Kevin Slaton 0650434 972-655-4007,

    Coldwell Banker Apex, REALTORS

    Bought with:

    Non-Mls Member

    NON MLS

    Source: NTREIS,MLS#: 20635967

    Facts & features

    Interior

    Bedrooms & bathrooms
    • Bedrooms: 4
    • Bathrooms: 3
    • Full bathrooms: 3
    Primary bedroom
    • Features: Double Vanity, Jetted Tub, Separate Shower, Walk-In Closet(s)
    • Level: First
    • Dimensions: 18 x 15
    Bedroom
    • Level: First
    • Dimensions: 13 x 12
    Bedroom
    • Level: First
    • Dimensions: 15 x 13
    Bedroom
    • Level: First
    • Dimensions: 15 x 12
    Breakfast room nook
    • Level: First
    • Dimensions: 12 x 11
    Dining room
    • Level: First
    • Dimensions: 14 x 11
    Kitchen
    • Features: Breakfast Bar, Granite Counters
    • Level: First
    • Dimensions: 12 x 10
    Living room
    • Level: First
    • Dimensions: 18 x 15
    Utility room
    • Features: Utility Room, Utility Sink
    • Level: First
    • Dimensions: 12 x 5
    Heating
    • Central, Natural Gas, Zoned
    Cooling
    • Ceiling Fan(s), Electric, Zoned
    Appliances
    • Included: Convection Oven, Double Oven, Dishwasher, Electric Cooktop, Electric Oven, Disposal, Gas Water Heater
    • Laundry: Washer Hookup, Electric Dryer Hookup, Gas Dryer Hookup, Laundry in Utility Room
    Features
    • Wet Bar, Granite Counters, High Speed Internet, Cable TV, Vaulted Ceiling(s)
    • Flooring: Carpet, Marble, Parquet, Slate, Wood
    • Windows: Skylight(s)
    • Has basement: No
    • Number of fireplaces: 2
    • Fireplace features: Living Room, Primary Bedroom
    Interior area
    • Total interior livable area: 2,851 sqft

    Property

    Parking
    • Total spaces: 3
    • Parking features: Alley Access, Circular Driveway, Driveway, Garage, Garage Door Opener, Inside Entrance, Kitchen Level, Garage Faces Rear, Workshop in Garage
    • Attached garage spaces: 3
    • Has uncovered spaces: Yes
    Features
    • Levels: One
    • Stories: 1
    • Patio & porch: Covered
    • Exterior features: Lighting, Private Yard, Rain Gutters
    • Pool features: Gunite, In Ground, Outdoor Pool, Pool, Pool Sweep
    • Fencing: Wood
    Lot
    • Size: 10,018 Square Feet
    • Features: Interior Lot, Landscaped, Subdivision, Sprinkler System
    Details
    • Parcel number: R020800401001

    Construction

    Type & style
    • Home type: SingleFamily
    • Architectural style: Contemporary/Modern,Detached
    • Property subtype: Single Family Residence
    Materials
    • Foundation: Slab
    • Roof: Composition
    Condition
    • Year built: 1981

    Utilities & green energy

    • Sewer: Public Sewer, Private Sewer
    • Water: Public
    • Utilities for property: Electricity Connected, Natural Gas Available, Sewer Available, Separate Meters, Underground Utilities, Water Available, Cable Available

    Community & HOA

    Community
    • Features: Curbs, Sidewalks
    • Subdivision: Highlands Of Mckamy Ph IV
    HOA
    • Has HOA: Yes
    • Services included: Association Management
    • HOA fee: $120 semi-annually
    • HOA name: Highlands of McKamy
    • HOA phone: 214-368-4030
    Location
    • Region: Dallas

    Financial & listing details

    • Tax assessed value: $889,141
    • Annual tax amount: $11,159
    • Date on market: 6/7/2024
    • Cumulative days on market: 376 days
    • Listing terms: Cash,Conventional,FHA,VA Loan
    • Exclusions: Cameras on front porch and driveway in back, curtain rods, window treatments (except blinds in bedroom)
    • Electric utility on property: Yes

    Price history

    DateEventPrice
    7/25/2025Sold--
    Source: NTREIS #20635967 Report a problem
    6/24/2025Pending sale$649,000$228/sqft
    Source: Coldwell Banker Apex, Realtors #20635967 Report a problem
    6/24/2025Contingent$649,000$228/sqft
    Source: NTREIS #20635967 Report a problem
    5/9/2025Price change$649,000-7.2%$228/sqft
    Source: NTREIS #20635967 Report a problem
    4/7/2025Price change$699,000-3.6%$245/sqft
    Source: NTREIS #20635967 Report a problem
    3/16/2025Price change$725,000-2%$254/sqft
    Source: NTREIS #20635967 Report a problem
    2/27/2025Price change$740,000-2.6%$260/sqft
    Source: NTREIS #20635967 Report a problem
    12/18/2024Price change$760,000-0.7%$267/sqft
    Source: NTREIS #20635967 Report a problem
    11/17/2024Price change$765,000-0.6%$268/sqft
    Source: NTREIS #20635967 Report a problem
    9/6/2024Price change$770,000-1.3%$270/sqft
    Source: Coldwell Banker Apex, Realtors #20635967 Report a problem
    8/7/2024Price change$780,000-0.6%$274/sqft
    Source: NTREIS #20635967 Report a problem
    7/9/2024Price change$785,000-0.6%$275/sqft
    Source: NTREIS #20635967 Report a problem
    6/27/2024Price change$790,000-1.3%$277/sqft
    Source: NTREIS #20635967 Report a problem
    6/7/2024Listed for sale$800,000$281/sqft
    Source: NTREIS #20635967 Report a problem
    4/14/2003Sold--
    Source: Public Record Report a problem

    Public tax history

    YearProperty taxesTax assessment
    2025$4,557 -29%$660,573 +10%
    2024$6,417 +8.9%$600,521 +10%
    2023$5,895 -14%$545,928 +10%
    2022$6,859 +2.2%$496,298 +10%
    2021$6,710 +10%$451,180 +10%
    2020$6,100 -3.6%$410,164 -2.5%
    2019$6,326 -8.8%$420,526 -2.6%
    2018$6,939 -15.7%$431,609 +9.3%
    2017$8,236 $394,907 +6.7%
    2016$8,236 +51.9%$370,106 +11%
    2015$5,422 $333,541 +3.7%
    2014$5,422 $321,645 +8.6%
    2013-- $296,179 +1.8%
    2012-- $291,009 +0.6%
    2011-- $289,149 -3%
    2010-- $297,941 -5.5%
    2009-- $315,242 -5.1%
    2008-- $332,276 +7.2%
    2007-- $310,018 +98.4%
    2006-- $156,295 +3%
    2005-- $151,782 -50%
    2004-- $303,743 +26.9%
    2003-- $239,371 -2.6%
    2002-- $245,798 +10%
    2001-- $223,453 +6.1%
    2000-- $210,637
    Find assessor info on the county website

    Neighborhood: Highlands of McKamy

    Nearby schools

    GreatSchools rating
    Schools provided by the listing agent
    • Elementary: Jackson
    • Middle: Frankford
    • High: Shepton
    • District: Plano ISD

    Source: NTREIS. This data may not be complete. We recommend contacting the local school district to confirm school assignments for this home.

    Get a cash offer in 3 minutes
    Find out how much your home could sell for in as little as 3 minutes with a no-obligation cash offer.
    Estimated market value
    $594,300
    Get a cash offer in 3 minutes
    Find out how much your home could sell for in as little as 3 minutes with a no-obligation cash offer.
    Estimated market value
    $594,300