Skip main navigation
    House for rent
  • $2,095/mo

    Fees may apply

    6926 S 37th Dr, Phoenix, AZ 85041

    4beds
    1,877sqft

    Price may not include required fees and charges. Price shown reflects the lease term provided. Learn more|

    Single family residence
    Available now
    Cats, dogs OK
    Air conditioner, central air
    In unit laundry
    Attached garage parking
    Central

    What's special

    Covered patioSpacious kitchenBreakfast barCozy dining nook
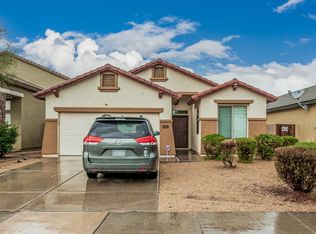
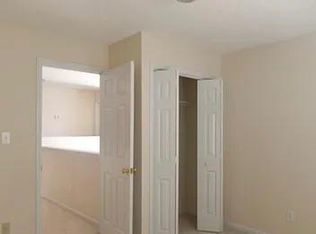
    Beautifully updated 4-bedroom, 2-bath home located in the highly desirable Amber Ridge community. This move-in ready home will feature brand-new tile flooring throughout and fresh interior paint, creating a modern, clean, and inviting living space. The spacious kitchen offers ample cabinet and counter space, a breakfast bar, and a cozy dining nook that opens to the large living area--perfect for both everyday living and entertaining. Step outside to a covered patio and enjoy the privacy of the low-maintenance desert landscaped backyard. Residents of Amber Ridge enjoy access to scenic walking paths, greenbelts, and parks, all conveniently located near shopping, dining, schools, and major commuter routes. Don't miss the opportunity to make this beautifully refreshed home yours! Applicants to verify all schools and material facts. Income requirement is 3X the rent amount. Two-years rental history, two -year income history, last 30 days income statements, and legible IDs for all adult occupants required. Earnest deposit must be in certified funds. A 2.5% monthly admin fee and applicable rental taxes will be added to the rent. All appliances are in as is condition.
    17 days
    |
    --
    |
    --
    |

    Zillow last checked:

    Listing updated:

    Travel times

    Let’s turn your rent into credit progress

    Build credit history with every on-time payment and get credit for the payment you’re already making.

    Facts & features

    Interior

    Bedrooms & bathrooms
    • Bedrooms: 4
    • Bathrooms: 2
    • Full bathrooms: 2
    Heating
    • Central
    Cooling
    • Air Conditioner, Central Air
    Appliances
    • Included: Dishwasher, Microwave Oven, Oven, Refrigerator
    • Laundry: In Unit
    Features
    • Flooring: Carpet, Tile
    Interior area
    • Total interior livable area: 1,877 sqft

    Property

    Parking
    • Parking features: Attached, Garage
    • Has attached garage: Yes
    • Details: Contact manager
    Details
    • Additional structures: Garage(s)
    • Parcel number: 10590633

    Construction

    Type & style
    • Home type: SingleFamily
    • Property subtype: Single Family Residence

    Community & HOA

    Location
    • Region: Phoenix

    Financial & listing details

    • Lease term: 1 Year

    Price history

    DateEventPrice
    7/2/2026Listed for rent$2,095$1/sqft
    Source: Zillow Rentals Report a problem
    5/2/2023Listing removed--
    Source: Zillow Rentals Report a problem
    4/15/2023Listed for rent$2,095$1/sqft
    Source: Zillow Rentals Report a problem
    4/1/2023Listing removed--
    Source: Zillow Rentals Report a problem
    3/31/2023Listed for rent$2,095$1/sqft
    Source: Zillow Rentals Report a problem
    3/14/2023Listing removed--
    Source: Zillow Rentals Report a problem
    3/12/2023Price change$2,095-4.6%$1/sqft
    Source: Zillow Rentals Report a problem
    3/7/2023Listed for rent$2,195$1/sqft
    Source: Zillow Rentals Report a problem
    8/7/2014Sold$141,500+1.1%$75/sqft
    Source: ARMLS #5135450 Report a problem
    6/25/2014Listed for sale$139,900-23.3%$75/sqft
    Source: Russ Lyon Sotheby's International Realty #5135450 Report a problem
    3/27/2014Sold$182,394+8.3%$97/sqft
    Source: Public Record Report a problem
    1/27/2005Sold$168,488$90/sqft
    Source: Public Record Report a problem

    Neighborhood: Laveen

    Nearby schools

    GreatSchools rating