Skip main navigation
Off market
  • $1,269,800

    6926 S Odessa St, Aurora, CO 80016

    6beds
    6,504sqft
    SingleFamily
    Built in 2005
    0.26 Acres Lot
    $1,269,800 Zestimate®
    $195/sqft
    $5,501 Estimated rent

    Home value

    $1,269,800

    $1.19M - $1.36M

    $5,501/mo

    Zestimate® history
    Loading
    Loading...

    Owner options

    List your home for rent

    $5,501/mo

    Rent Zestimate®

    Find your next renter with Zillow Rental Manager. Plus, with online applications, you can quickly screen prospective tenants – for free.

    Learn more

    $5,501/mo

    Rent Zestimate®

    Refinance and save

    $8,003/mo

    Est. payment

    Refinancing to a lower rate could help reduce your monthly payments and save thousands over the life of the loan.

    See today's rates

    $8,003/mo

    Est. payment

    Explore your selling options

    Work with a Zillow partner agent

    Leverage their expertise and Zillow's premium Showcase listings to get your home seen by more buyers.

    Get started

    List with your own agent

    Get your home in front of millions of buyers by listing it on Zillow.

    Learn how to do it

    Sell it yourself

    Take full control of how buyers see your home on Zillow by listing For Sale by Owner (FSBO).

    List your home

    What's special

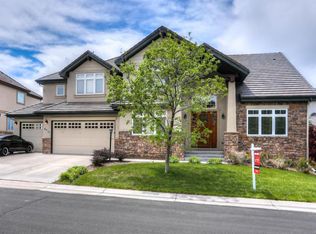
    Welcome to your pristinely kept semi-custom home in the Tanglewood niche of Saddle Rock Golf Club South. Approaching the entrance, mountains at your back and a grand foyer ahead welcoming your arrival. From the entry, head to your private office, have a drink by the fire in the formal sitting room, or entertain guests in the dining room complete with built in buffet and butlerâs pantry. The open kitchen boasts Granite surfaces, double oven, huge kitchen island, pantry and leads to the great room with ample space to gather with family. From the great room, continue onto the deck with expansive views to the park bordering the property. The main level also features 1 bedroom with en suite and laundry room with utility sink that exits to the heated 3 car garage with custom race deck flooring, built ins. End the day in the Ownerâs Retreat by lighting the fireplace and settling in with a good book, if a relaxing bath is more your style, take a soak in the spacious jetted tub. The impressive en suite ownerâs bath also features dual vanity sinks, separate closets with built ins, and an enclosed shower with bench. The upper level has three additional bedrooms all with en suite full bathrooms. If you are not ready to call it a day yet, head down to the walk out basement, take a dip in the hot tub (working, serviced regularly, and included), relax by yet another fireplace (4 if you are keeping count!) or have a wine tasting from your very own 135 Bottle wine cellar. Full wet bar includes wine fridge, kegerator, mini fridge and dishwasher included. The Basement has 1 bedroom with ¾ bath, heated floors and seamless European style shower. Still with me? There is more: get in a workout in the Exercise room, host a private movie viewing in the theater (built in speakers included), or play pool in the bonus game room (pool table included).

    This property is off market, which means it's not currently listed for sale or rent on Zillow. This may be different from what's available on other websites or public sources.

    Facts & features

    Interior

    Bedrooms & bathrooms
    • Bedrooms: 6
    • Bathrooms: 7
    • Full bathrooms: 6
    • 1/2 bathrooms: 1
    Heating
    • Forced air, Gas
    Cooling
    • Central
    Appliances
    • Included: Dishwasher, Dryer, Garbage disposal
    Features
    • Eating Space / Kitchen, Open Floor Plan, Five Piece Bath, Kitchen Island, Master Bath, Master Suite, Window Coverings, Pet Free, Smoke Free, Pantry, Game Room, Utility Sink, Exercise Room
    • Flooring: Tile, Hardwood
    • Basement: Finished
    • Has fireplace: Yes
    Interior area
    • Total interior livable area: 6,504 sqft

    Property

    Parking
    • Total spaces: 3
    • Parking features: Carport, Garage
    Features
    • Exterior features: Stucco
    • Has spa: Yes
    • Has view: Yes
    • View description: Mountain
    Lot
    • Size: 0.26 Acres
    Details
    • Parcel number: 207326130020

    Construction

    Type & style
    • Home type: SingleFamily
    Materials
    • Wood
    • Roof: Composition
    Condition
    • Year built: 2005

    Community & HOA

    HOA
    • Has HOA: Yes
    • Services included: Community Pool, Clubhouse, Trash Removal, Recycling, Tennis Courts
    • HOA fee: $250 monthly
    Location
    • Region: Aurora

    Financial & listing details

    • Price per square foot: $195/sqft
    • Tax assessed value: $1,278,300
    • Annual tax amount: $9,780

    Price history

    DateEventPrice
    4/5/2021Sold$1,053,300+5.3%$162/sqft
    Source: Public Record Report a problem
    2/23/2021Pending sale$1,000,000$154/sqft
    Source: Keller Williams Realty Downtown #4607020 Report a problem
    2/18/2021Listed for sale$1,000,000+11.1%$154/sqft
    Source: Keller Williams Realty Downtown #4607020 Report a problem
    11/21/2018Sold$900,000-7.7%$138/sqft
    Source: Public Record Report a problem
    11/7/2018Pending sale$975,000$150/sqft
    Source: HomeSmart #3392232 Report a problem
    7/3/2018Listed for sale$975,000+11.4%$150/sqft
    Source: HomeSmart Cherry Creek #3392232 Report a problem
    3/24/2006Sold$875,000$135/sqft
    Source: Public Record Report a problem

    Public tax history

    YearProperty taxesTax assessment
    2025$9,780 +8.3%$79,894 -4.6%
    2024$9,029 +17.5%$83,770 -5.1%
    2023$7,684 -1.4%$88,304 +26.2%
    2022$7,790 $69,945 -2.8%
    2021-- $71,958 +10.6%
    2020$7,106 +5.6%$65,051 +6.8%
    2019$6,729 $60,919 +1%
    2018$6,729 +0.9%$60,307
    2017$6,668 $60,307 +3.2%
    2016-- $58,418
    2015-- $58,418 +17%
    2014$6,600 +6.1%$49,949 +4.8%
    2013$6,220 $47,680
    2012-- $47,680
    2011$7,502 +1.9%$47,680 -24.4%
    2010$7,364 -6.5%$63,080
    2009$7,877 $63,080 -4.2%
    2008-- $65,821
    2007-- $65,821 +20%
    2006-- $54,829 +262.2%
    2005-- $15,138 -10.2%
    2002$208 $16,860
    Find assessor info on the county website

    Neighborhood: Saddle Rock Golf Club

    Nearby schools

    GreatSchools rating
    Schools provided by the listing agent
    • Elementary: Creekside
    • Middle: Liberty
    • High: Grandview
    • District: Cherry Creek 5

    Source: The MLS. This data may not be complete. We recommend contacting the local school district to confirm school assignments for this home.

    Get a cash offer in 3 minutes
    Find out how much your home could sell for in as little as 3 minutes with a no-obligation cash offer.
    Estimated market value
    $1,269,800
    Get a cash offer in 3 minutes
    Find out how much your home could sell for in as little as 3 minutes with a no-obligation cash offer.
    Estimated market value
    $1,269,800