Skip main navigation
Sold for $293,500
  • $293,500

    6926 Surrey Oak Dr, Apollo Beach, FL 33572

    3beds
    1,581sqft
    Villa
    Built in 2005
    4,025 Square Feet Lot
    $286,800 Zestimate®
    $186/sqft
    $2,372 Estimated rent

    Home value

    $286,800

    $264,000 - $313,000

    $2,372/mo

    Zestimate® history
    Loading
    Loading...

    Owner options

    List your home for rent

    $2,372/mo

    Rent Zestimate®

    Find your next renter with Zillow Rental Manager. Plus, with online applications, you can quickly screen prospective tenants – for free.

    Learn more

    $2,372/mo

    Rent Zestimate®

    Refinance and save

    $2,188/mo

    Est. payment

    Refinancing to a lower rate could help reduce your monthly payments and save thousands over the life of the loan.

    See today's rates

    $2,188/mo

    Est. payment

    Explore your selling options

    Work with a Zillow partner agent

    Leverage their expertise and Zillow's premium Showcase listings to get your home seen by more buyers.

    Get started

    List with your own agent

    Get your home in front of millions of buyers by listing it on Zillow.

    Learn how to do it

    Sell it yourself

    Take full control of how buyers see your home on Zillow by listing For Sale by Owner (FSBO).

    List your home

    What's special

    Screened lanaiHome officeFamily entertainment roomBreakfast barUpdated appliancesHobby roomUtility room
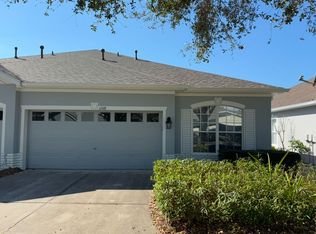
    Welcome to this inviting 3 bedroom, 2 bath, 2 car garage villa in an amenity filled villa community of Covington Park. This property features a large kitchen with oak cabinets, updated appliances with breakfast bar that overlooks living room. Relax on the screened lanai with your morning coffee or afternoon tea. Conveniently located utility room with full-size washer and dryer. Large master bedroom features an oversized walk-in closet, private bath with garden tub and separate shower. Split floorpan with bedroom 2 and 3 can easily accommodate home office, hobby room or family entertainment room. Meticulously maintained with air conditioner replaced 2020, floors 2024, hurricane impact windows 2021, NEW ROOF completed January 2025. Low HOA, location near schools, shopping, medical and restaurants. 30 minutes to Tampa International Airport. Make your appointment today before it is gone!!

    Zillow last checked:

    Listing updated:

    Listed by:

    Nina Wells 858-437-7710,

    KELLER WILLIAMS REALTY- PALM H 727-772-0772

    Bought with:

    Michael Miller, 3376439

    REALTY ONE GROUP EPIC

    Source: Stellar MLS,MLS#: U8254317MLS LogoOriginating MLS: Pinellas Suncoast

    Facts & features

    Interior

    Bedrooms & bathrooms
    • Bedrooms: 3
    • Bathrooms: 2
    • Full bathrooms: 2
    Rooms
    • Room types: Utility Room
    Primary bedroom
    • Features: Ceiling Fan(s), Walk-In Closet(s)
    • Level: First
    • Area: 156 Square Feet
    • Dimensions: 12x13
    Bedroom 2
    • Features: Ceiling Fan(s), Built-in Closet
    • Level: First
    • Area: 120 Square Feet
    • Dimensions: 10x12
    Bedroom 3
    • Features: Ceiling Fan(s), Built-in Closet
    • Level: First
    • Area: 132 Square Feet
    • Dimensions: 11x12
    Dining room
    • Level: First
    • Area: 100 Square Feet
    • Dimensions: 10x10
    Kitchen
    • Features: Breakfast Bar
    • Level: First
    • Area: 120 Square Feet
    • Dimensions: 10x12
    Living room
    • Features: Ceiling Fan(s)
    • Level: First
    • Area: 270 Square Feet
    • Dimensions: 15x18
    Heating
    • Central, Electric
    Cooling
    • Central Air
    Appliances
    • Included: Dishwasher, Disposal, Dryer, Electric Water Heater, Kitchen Reverse Osmosis System, Microwave, Range, Refrigerator, Washer, Water Softener
    • Laundry: Inside
    Features
    • Ceiling Fan(s), Open Floorplan, Walk-In Closet(s)
    • Flooring: Engineered Hardwood, Porcelain Tile
    • Doors: Sliding Doors
    • Windows: Blinds, Storm Window(s), Window Treatments
    • Has fireplace: No
    Interior area
    • Total structure area: 1,969
    • Total interior livable area: 1,581 sqft

    Property

    Parking
    • Total spaces: 2
    • Parking features: Driveway
    • Attached garage spaces: 2
    • Has uncovered spaces: Yes
    Features
    • Levels: One
    • Stories: 1
    • Patio & porch: Screened
    • Exterior features: Private Mailbox, Rain Gutters
    Lot
    • Size: 4,025 Square Feet
    Details
    • Parcel number: U14311973V00004100008.0
    • Zoning: PD
    • Special conditions: None

    Construction

    Type & style
    • Home type: SingleFamily
    • Architectural style: Traditional
    • Property subtype: Villa
    Materials
    • Block, Stucco
    • Foundation: Slab
    • Roof: Shingle
    Condition
    • New construction: No
    • Year built: 2005

    Utilities & green energy

    • Sewer: Public Sewer
    • Water: Public
    • Utilities for property: BB/HS Internet Available, Cable Available, Public

    Community & HOA

    Community
    • Features: Clubhouse, Fitness Center, Playground, Pool, Tennis Court(s)
    • Pet fee: $0 monthly
    • Subdivision: COVINGTON PARK PH 5A
    HOA
    • Has HOA: Yes
    • Amenities included: Clubhouse, Fitness Center, Playground, Pool, Tennis Court(s)
    • HOA fee: $165 monthly
    • HOA name: Rizetta and Company/Rachel Welborn
    • HOA phone: 813-533-2950
    • Second HOA name: Covington Gardens
    Location
    • Region: Apollo Beach

    Financial & listing details

    • Price per square foot: $186/sqft
    • Tax assessed value: $211,653
    • Annual tax amount: $4,153
    • Date on market: 8/20/2024
    • Cumulative days on market: 253 days
    • Listing terms: Cash,Conventional,FHA
    • Ownership: Fee Simple
    • Total actual rent: 0
    • Road surface type: Paved

    Price history

    DateEventPrice
    6/6/2025Sold$293,500-2.2%$186/sqft
    Source: Stellar MLS #U8254317 Report a problem
    5/2/2025Pending sale$299,999$190/sqft
    Source: Stellar MLS #U8254317 Report a problem
    4/2/2025Price change$299,999-3.2%$190/sqft
    Source: Stellar MLS #U8254317 Report a problem
    2/19/2025Price change$310,000-1.6%$196/sqft
    Source: Stellar MLS #U8254317 Report a problem
    12/7/2024Price change$315,000-4.5%$199/sqft
    Source: Stellar MLS #U8254317 Report a problem
    9/19/2024Price change$330,000-2.9%$209/sqft
    Source: Stellar MLS #U8254317 Report a problem
    8/20/2024Listed for sale$340,000+83.8%$215/sqft
    Source: Stellar MLS #U8254317 Report a problem
    5/20/2019Sold$185,000-2.1%$117/sqft
    Source: Public Record Report a problem
    4/6/2019Pending sale$188,900$119/sqft
    Source: RE/MAX Bayside #T3160146 Report a problem
    3/1/2019Listed for sale$188,900+22.7%$119/sqft
    Source: RE/MAX BAYSIDE REALTY LLC #T3160146 Report a problem
    9/2/2015Sold$154,000-1.3%$97/sqft
    Source: Stellar MLS #T2765292 Report a problem
    8/18/2015Pending sale$156,000$99/sqft
    Source: CENTURY 21 Beggins Enterprises #T2765292 Report a problem
    8/7/2015Price change$156,000-2.4%$99/sqft
    Source: CENTURY 21 Beggins Enterprises #T2765292 Report a problem
    7/22/2015Price change$159,900-3%$101/sqft
    Source: CENTURY 21 Beggins Enterprises #T2765292 Report a problem
    6/26/2015Listed for sale$164,900+119.9%$104/sqft
    Source: CENTURY 21 Beggins Enterprises #T2765292 Report a problem
    1/2/2013Sold$75,000$47/sqft
    Source: Public Record Report a problem
    7/17/2012Listing removed$75,000$47/sqft
    Source: CENTURY 21 BEGGINS ENTERPRISES #T2440564 Report a problem
    7/14/2012Listed for sale$75,000$47/sqft
    Source: CENTURY 21 BEGGINS ENTERPRISES #T2440564 Report a problem
    6/9/2012Listing removed$75,000$47/sqft
    Source: CENTURY 21 Beggins Enterprises #T2440564 Report a problem
    5/11/2012Listed for sale$75,000$47/sqft
    Source: CENTURY 21 Beggins Enterprises #T2440564 Report a problem
    4/20/2011Listing removed$75,000$47/sqft
    Source: Beggins Enterprises #T2440564 Report a problem
    2/1/2011Price change$75,000-6.3%$47/sqft
    Source: CENTURY 21 Beggins Enterprises #T2440564 Report a problem
    12/19/2010Price change$80,000-5.9%$51/sqft
    Source: CENTURY 21 Beggins Enterprises #T2440564 Report a problem
    10/9/2010Listed for sale$85,000-50%$54/sqft
    Source: CENTURY 21 Beggins Enterprises #T2440564 Report a problem
    10/31/2005Sold$170,100$108/sqft
    Source: Public Record Report a problem

    Public tax history

    YearProperty taxesTax assessment
    2025$4,433 +0.3%$211,653 +21.6%
    2024$4,419 +6.4%$174,042 +3%
    2023$4,154 +6.3%$168,973 +3%
    2022$3,908 +0.8%$164,051 +3%
    2021$3,876 +2.3%$159,273 +1.4%
    2020$3,790 +3.1%$157,074 +3.3%
    2019$3,677 $152,078 +1.9%
    2018$3,677 +0.6%$149,242 +14.7%
    2017$3,653 -6.6%$130,087 +1.4%
    2016$3,914 0%$128,237 +8.4%
    2015$3,914 +7.7%$118,271 +6.8%
    2014$3,634 $110,748 +50.1%
    2013$3,634 +35.2%$73,785 +17.3%
    2012$2,689 -5.2%$62,893 -10.3%
    2011$2,837 -2%$70,088 -4.7%
    2010$2,896 -19.9%$73,521 -32.3%
    2009$3,615 -16.2%$108,538 -24.2%
    2008$4,312 -8%$143,097 -12.4%
    2007$4,686 -5.1%$163,264 +8.1%
    2006$4,936 +293.4%$151,014 +3430%
    2005$1,255 $4,278
    2004-- $4,278
    Find assessor info on the county website

    Neighborhood: 33572

    Nearby schools

    GreatSchools rating
    Schools provided by the listing agent
    • Elementary: Doby Elementary-HB
    • Middle: Eisenhower-HB
    • High: East Bay-HB

    Source: Stellar MLS. This data may not be complete. We recommend contacting the local school district to confirm school assignments for this home.

    Get a cash offer in 3 minutes
    Find out how much your home could sell for in as little as 3 minutes with a no-obligation cash offer.
    Estimated market value
    $286,800
    Get a cash offer in 3 minutes
    Find out how much your home could sell for in as little as 3 minutes with a no-obligation cash offer.
    Estimated market value
    $286,800