Tucked into one of East Dallas’ most loved pockets, this Santa Monica Hollywood Heights gem offers comfort, thoughtful updates, and an unbeatable location. Zoned to highly sought-after Lakewood Elementary School and just minutes from White Rock Lake, you get the lifestyle buyers search for. Walk to the lake for morning runs or sunset strolls, then head minutes to Lower Greenville and Lakewood Shopping Center for dining, shopping, and entertainment. Inside, the owners have carefully preserved the home’s old world charm through while improving functionality with modern features. You'll find original hardwoods throughout the majority of the home, but major upgrades bring peace of mind, including a new roof and gutters with leaf guards, new AC with dehumidifier, full basement encapsulation, a whole-home natural gas generator installed in 2025, and new back windows. Wiring, ventilation, and connectivity have been improved throughout, including fiber internet and ethernet access. The layout has been enhanced for everyday living, with a secondary den enclosed to create a true third bedroom and an updated hall bath with double vanity. The kitchen features gas appliances, while the living room is anchored by an extended mantle and updated gas fireplace. Media wiring is already in place for a clean setup. Outdoor living shines with a MASSIVE redesigned backyard featuring an upper deck with raised railings, a lower flagstone patio with iron railing and gate, new stairs, and extended fencing for added privacy. A full sprinkler system and low-maintenance, pollinator-friendly landscaping complete the space. Meticulously improved and move-in ready, this home delivers location, function, and peace of mind in one of Dallas’ most desirable neighborhoods. Full list of upgrades uploaded in MLS.
Sold
Price Unknown
6926 Vivian Ave, Dallas, TX 75223
3beds
1,444sqft
Single Family Residence
Built in 1935
7,143 Square Feet Lot
$726,100 Zestimate®
$--/sqft
$2,512 Estimated rent
Home value
$726,100
$668,000 - $784,000
$2,512/mo
Zestimate® history
Owner options
List your home for rent
$2,512/mo
Rent Zestimate®
Find your next renter with Zillow Rental Manager. Plus, with online applications, you can quickly screen prospective tenants – for free.
$2,512/mo
Rent Zestimate®
Refinance and save
$90/mo
Est. payment
Refinancing to a lower rate could help reduce your monthly payments and save thousands over the life of the loan.
$90/mo
Est. payment
Explore your selling options
Work with a Zillow partner agent
Leverage their expertise and Zillow's premium Showcase listings to get your home seen by more buyers.
Get startedList with your own agent
Get your home in front of millions of buyers by listing it on Zillow.
Learn how to do itSell it yourself
Take full control of how buyers see your home on Zillow by listing For Sale by Owner (FSBO).
List your homeWhat's special
Full basement encapsulationLow-maintenance pollinator-friendly landscapingNew back windowsNew stairsNew ac with dehumidifierKitchen features gas appliancesFull sprinkler system
Zillow last checked:
Listing updated:
Listed by:
Lacey Brutschy 0615889 214-642-2510,
Real Broker, LLC 855-450-0442
Bought with:
Zachary Langley, 0706131
Real Broker, LLC
Source: NTREIS,MLS#: 21229955
Facts & features
Interior
Bedrooms & bathrooms
- Bedrooms: 3
- Bathrooms: 2
- Full bathrooms: 2
Primary bedroom
- Features: Closet Cabinetry, Ceiling Fan(s)
- Level: First
- Dimensions: 1 x 1
Dining room
- Level: First
- Dimensions: 1 x 1
Other
- Level: First
- Dimensions: 1 x 1
Kitchen
- Features: Built-in Features, Galley Kitchen, Granite Counters, Pantry
- Level: First
- Dimensions: 1 x 1
Living room
- Features: Ceiling Fan(s), Fireplace
- Level: First
- Dimensions: 1 x 1
Utility room
- Features: Closet
- Level: First
- Dimensions: 1 x 1
Heating
- Central, Natural Gas
Cooling
- Central Air, Ceiling Fan(s), Electric
Appliances
- Included: Some Gas Appliances, Dishwasher, Disposal, Gas Oven, Gas Range, Microwave, Plumbed For Gas
- Laundry: Dryer Hookup, ElectricDryer Hookup, In Kitchen
Features
- Cedar Closet(s), Chandelier, Decorative/Designer Lighting Fixtures, High Speed Internet, Smart Home, Cable TV, Wired for Data, Wired for Sound
- Flooring: Engineered Hardwood, Wood
- Has basement: Yes
- Number of fireplaces: 1
- Fireplace features: Gas Starter, Living Room
Interior area
- Total interior livable area: 1,444 sqft
Property
Parking
- Total spaces: 1
- Parking features: Attached Carport, Carport, Open
- Carport spaces: 1
- Has uncovered spaces: Yes
Features
- Levels: One
- Stories: 1
- Patio & porch: Rear Porch, Front Porch, Balcony, Covered, Deck
- Exterior features: Balcony, Deck, Private Yard
- Pool features: None
- Fencing: Privacy,Wood
Lot
- Size: 7,143 Square Feet
- Features: Interior Lot, Sprinkler System
- Residential vegetation: Grassed
Details
- Parcel number: 00000226972000000
Construction
Type & style
- Home type: SingleFamily
- Architectural style: Tudor,Detached,Historic/Antique
- Property subtype: Single Family Residence
- Attached to another structure: Yes
Materials
- Brick
- Foundation: Pillar/Post/Pier
- Roof: Shingle
Condition
- Year built: 1935
Utilities & green energy
- Sewer: Public Sewer
- Water: Public
- Utilities for property: Electricity Available, Electricity Connected, Natural Gas Available, Sewer Available, Separate Meters, Water Available, Cable Available
Green energy
- Energy efficient items: Thermostat
- Water conservation: Low-Flow Fixtures
Community & HOA
Community
- Security: Smoke Detector(s)
- Subdivision: Santa Monica
HOA
- Has HOA: Yes
- HOA fee: $90 annually
- HOA name: Hollywood / Santa Monica Neighborhood Association
- HOA phone: 214-642-2510
Location
- Region: Dallas
Financial & listing details
- Tax assessed value: $632,960
- Annual tax amount: $14,094
- Date on market: 4/16/2026
- Cumulative days on market: 12 days
- Listing terms: Cash,Conventional,FHA,VA Loan
Price history
| Date | Event | Price |
|---|---|---|
| 5/28/2026 | Sold | -- |
Source: NTREIS #21229955 Report a problem | ||
| 5/4/2026 | Pending sale | $725,000$502/sqft |
Source: NTREIS #21229955 Report a problem | ||
| 4/29/2026 | Listing removed | $725,000$502/sqft |
Source: NTREIS #21229955 Report a problem | ||
| 4/16/2026 | Price change | $725,000+31.8%$502/sqft |
Source: NTREIS #21229955 Report a problem | ||
| 4/14/2021 | Pending sale | $549,900$381/sqft |
Source: NTREIS #14540619 Report a problem | ||
| 4/6/2021 | Sold | -- |
Source: Agent Provided Report a problem | ||
| 3/26/2021 | Listed for sale | $549,900+25.3%$381/sqft |
Source: NTREIS #14540619 Report a problem | ||
| 5/11/2018 | Sold | -- |
Source: Agent Provided Report a problem | ||
| 4/24/2018 | Pending sale | $439,000$304/sqft |
Source: Briggs Freeman Sotheby's International Realty #13814116 Report a problem | ||
| 4/9/2018 | Listed for sale | $439,000+39.4%$304/sqft |
Source: Briggs Freeman Sotheby's International Realty #13814116 Report a problem | ||
| 2/10/2014 | Sold | -- |
Source: Agent Provided Report a problem | ||
| 12/30/2013 | Price change | $315,000-3.1%$218/sqft |
Source: David Bush Realtors #12053502 Report a problem | ||
| 11/14/2013 | Listed for sale | $325,000+16.5%$225/sqft |
Source: David Bush Realtors #12053502 Report a problem | ||
| 2/5/2011 | Listing removed | $279,000$193/sqft |
Source: David Bush Realtors #11396315 Report a problem | ||
| 11/26/2010 | Price change | $279,000-8.5%$193/sqft |
Source: David Bush Realtors #11396315 Report a problem | ||
| 7/25/2010 | Price change | $305,000-9.8%$211/sqft |
Source: David Bush Realtors #11396315 Report a problem | ||
| 5/5/2010 | Listed for sale | $338,000$234/sqft |
Source: David Bush Realtors #11396315 Report a problem | ||
Public tax history
| Year | Property taxes | Tax assessment |
|---|---|---|
| 2025 | $10,513 -4% | $632,960 |
| 2024 | $10,951 +5.1% | $632,960 -1.2% |
| 2023 | $10,424 -4.7% | $640,340 +19.3% |
| 2022 | $10,942 +19.9% | $536,750 +27.1% |
| 2021 | $9,125 -2.8% | $422,220 |
| 2020 | $9,387 -0.8% | $422,220 |
| 2019 | $9,459 +16.4% | $422,220 +20.4% |
| 2018 | $8,125 +4.7% | $350,720 |
| 2017 | $7,759 +7.6% | $350,720 +7.2% |
| 2016 | $7,213 -17.2% | $327,020 +2.9% |
| 2015 | $8,714 | $317,700 |
| 2014 | $8,714 | $317,700 |
| 2013 | -- | -- |
| 2012 | -- | -- |
| 2011 | -- | -- |
| 2010 | -- | -- |
| 2009 | -- | -- |
| 2008 | -- | -- |
| 2007 | -- | -- |
| 2005 | -- | -- |
| 2004 | -- | -- |
| 2003 | -- | -- |
| 2002 | -- | -- |
| 2001 | -- | -- |
Find assessor info on the county website
Neighborhood: 75223
Nearby homes

- $581,8003 bd1 ba1.4k sqft6922 Vivian Ave, Dallas, TX 75223Off Market
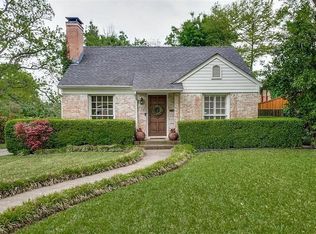
- $685,1002 bd2 ba1.1k sqft6930 Vivian Ave, Dallas, TX 75223Off Market
- $--2 bd1 ba910 sqft6918 Vivian Ave, Dallas, TX 75223Sold

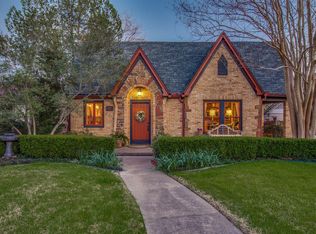
- $962,1003 bd3 ba2.5k sqft6914 Vivian Ave, Dallas, TX 75223Off Market
- $530,6002 bd2 ba1.3k sqft6931 E Grand Ave, Dallas, TX 75223Off Market
- $323,3002 bd1 ba1k sqft6927 E Grand Ave, Dallas, TX 75223Off Market
- $899,9004 bd3 ba2.5k sqft7002 Vivian Ave, Dallas, TX 75223Off Market
- $434,8002 bd1 ba1.2k sqft6923 E Grand Ave, Dallas, TX 75223Off Market
Nearby schools
GreatSchools rating
- 10/10Lakewood Elementary SchoolGrades: K-5Distance: 1.5 mi
- 6/10J L Long Middle SchoolGrades: 6-8Distance: 0.7 mi
- 5/10Woodrow Wilson High SchoolGrades: 9-12Distance: 0.8 mi
Schools provided by the listing agent
- Elementary: Lakewood
- Middle: Long
- High: Woodrow Wilson
- District: Dallas ISD
Source: NTREIS. This data may not be complete. We recommend contacting the local school district to confirm school assignments for this home.
Get a cash offer in 3 minutes
Find out how much your home could sell for in as little as 3 minutes with a no-obligation cash offer.
Estimated market value
$726,100
Get a cash offer in 3 minutes
Find out how much your home could sell for in as little as 3 minutes with a no-obligation cash offer.
Estimated market value
$726,100
- Texas
- Dallas County
- Dallas
- 75223
- 6926 Vivian Ave
Nearby cities
Nearby neighborhoods
Nearby zip codes
Other Dallas Topics
