Skip main navigation
Off market
  • Tax assessed value
    $1,730,807

    6926 W Clinton St, Los Angeles, CA 90036

    3beds
    2,165sqft
    SingleFamily
    Built in 2020
    7,396 Square Feet Lot
    $-- Zestimate®
    $799/sqft
    $6,604 Estimated rent

    Home value

    Not available

    Estimated sales range

    Not available

    $6,604/mo

    Zestimate® history
    Loading
    Loading...

    Owner options

    List your home for rent

    $6,604/mo

    Rent Zestimate®

    Find your next renter with Zillow Rental Manager. Plus, with online applications, you can quickly screen prospective tenants – for free.

    Learn more

    $6,604/mo

    Rent Zestimate®

    Refinance and save

    $10,895/mo

    Est. payment

    Refinancing to a lower rate could help reduce your monthly payments and save thousands over the life of the loan.

    See today's rates

    $10,895/mo

    Est. payment

    Explore your selling options

    Work with a Zillow partner agent

    Leverage their expertise and Zillow's premium Showcase listings to get your home seen by more buyers.

    Get started

    List with your own agent

    Get your home in front of millions of buyers by listing it on Zillow.

    Learn how to do it

    Sell it yourself

    Take full control of how buyers see your home on Zillow by listing For Sale by Owner (FSBO).

    List your home

    What's special

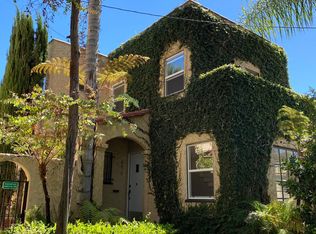
    An architectural triumph that epitomizes the California lifestyle by Gibbs Architects greets you in Hancock Park. Crafted with precision featuring walls of glass to draw in maximum natural light, modern edges and designer finishes that are awe-inspiring. Upon entry find a wide foyer leading to the large downstairs bedroom and bath. The kitchen is suited for the modern chef with modern island, custom cabinetry, Porcelanosa tiles and large pantry opening to the dining and living room with fireplace - perfect to relax, unwind and entertain in style. On both ends of the living room find oversized patios including Fleetwood doors disappearing to take in the vibrant peaceful neighborhood views. Upstairs find 2 bedrooms including an office with city and landmark views and the Primary suite with walk-in closet and high end bath tiling. Scoring a 94 "walkers paradise," nearby conveniences include major studios, Osteria Mozza, Chi Spacca, and Petit Trois.

    This property is off market, which means it's not currently listed for sale or rent on Zillow. This may be different from what's available on other websites or public sources.

    Facts & features

    Interior

    Bedrooms & bathrooms
    • Bedrooms: 3
    • Bathrooms: 4
    • Full bathrooms: 3
    • 1/2 bathrooms: 1
    Heating
    • Forced air
    Cooling
    • Central
    Appliances
    • Included: Dishwasher, Garbage disposal, Microwave, Refrigerator
    • Laundry: Inside, On Upper Level, In Closet
    Features
    • Flooring: Tile, Hardwood
    • Common walls with other units/homes: Detached/No Common Walls
    Interior area
    • Total interior livable area: 2,165 sqft

    Property

    Parking
    • Total spaces: 2
    • Parking features: Garage - Attached
    Features
    • Has view: Yes
    • View description: Territorial
    Lot
    • Size: 7,396 sqft
    Details
    • Parcel number: 5525019052

    Construction

    Type & style
    • Home type: SingleFamily
    Condition
    • Year built: 2020

    Utilities & green energy

    • Sewer: In Street

    Community & neighborhood

    Location
    • Region: Los Angeles

    Other

    Other facts
    • Cooling: Central
    • County: Los Angeles
    • Heating: Central, Forced Air
    • Laundry: Inside, On Upper Level, In Closet
    • ParkingGarage: Attached, Direct Entrance, Side By Side, Garage - 2 Car, Covered Parking, Garage Is Attached, Private Garage
    • PropertyType: Residential
    • Rooms: Living Room, Pantry, Powder, Den/Office, Master Bedroom, Breakfast Bar, Dining Area, Great Room, Patio Covered, Two Masters
    • Country: US
    • Equipment: Dishwasher, Garbage Disposal, Microwave, Range/Oven, Refrigerator, Gas Dryer Hookup
    • FireplaceRooms: Living Room
    • Sewer: In Street
    • Flooring: Tile, Wood
    • ViewDescription: Hills, Landmark
    • Style: Architectural
    • PatioFeatures: Living Room Balcony
    • SourceLivingArea: Developer
    • SourceLotSizeArea: Developer
    • Water: In Street
    • ListingArea: Hancock Park-Wilshire
    • ListingStatus: Pending
    • CommonWalls: Detached/No Common Walls
    • Furnished: Unfurnished

    Price history

    DateEventPrice
    3/10/2021Listing removed--
    Source: Keller Williams Report a problem
    1/4/2021Pending sale$1,499,000-6.3%$692/sqft
    Source: Keller Williams Realty Los Feliz #20644678 Report a problem
    12/21/2020Sold$1,600,000+6.7%$739/sqft
    Source: Public Record Report a problem
    10/20/2020Listed for sale$1,499,000$692/sqft
    Source: Keller Williams Realty Los Feliz #20644678 Report a problem

    Public tax history

    YearProperty taxesTax assessment
    2025$20,807 +1.1%$1,730,807 +2%
    2024$20,582 +2%$1,696,870 +2%
    2023$20,182 +4.9%$1,663,599 +2%
    2022$19,237 +289.4%$1,630,980 +303.2%
    2021$4,940 -74.3%$404,490 -73.6%
    2020$19,243 $1,534,849 +2%
    2019$19,243 +145.9%$1,504,755 +915.4%
    2018$7,826 +254.6%$148,196 +2%
    2017$2,207 +1.8%$145,291 +2%
    2016$2,169 +4.5%$142,443 +1.5%
    2015$2,076 -0.5%$140,304 +2%
    2014$2,086 $137,557 +2.5%
    2012-- $134,253 +2%
    2011-- $131,622 +0.8%
    2010-- $130,639 -0.2%
    2009-- $130,950 +2%
    2008-- $128,383 +2%
    2007-- $125,867 +2%
    2006-- $123,400
    2005-- $123,400 +4%
    2004-- $118,610 +1.9%
    2003-- $116,437 +2%
    2002-- $114,154 +4%
    2000-- $109,724

    Find assessor info on the county website

    Neighborhood: Mid Wilshire

    Nearby schools

    GreatSchools rating
    Get pre-qualified for a loan
    At Zillow Home Loans, we can pre-qualify you in as little as 5 minutes with no impact to your credit score.

    An equal housing lender. NMLS #10287.