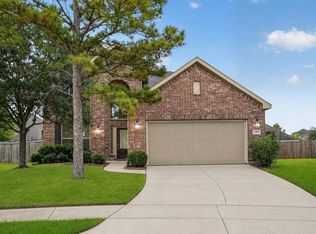
This stunning home with in ground pool and spa is ideally located in the heart of Atascocita and is zoned to fantastic Humble ISD schools! Home features tile throughout main areas downstairs, recent carpet in the bedrooms, formal dining, home office, living room with stacked stone gas fire place, island kitchen with stainless steel appliances, large primary suite with remodeled en suite bathroom with dual vanity, separate shower, free standing soaking tub, and two walk in closets! Upstairs has an expansive game room, three ample secondary bedrooms, and a full bathroom! Enjoy the perfectly sized back yard with pool, spa, and no back neighbors! Detached 3 car garage! Seller to replace roof prior to closing!
For sale
Price cut: $10.1K (8/19)
$399,900
6926 Wild Violet Dr, Humble, TX 77346
4beds
2,809sqft
Single Family Residence
Built in 1998
10,001 Square Feet Lot
$-- Zestimate®
$142/sqft
$52/mo HOA
What's special
Home officeFormal diningTwo walk in closetsFree standing soaking tubExpansive game roomLarge primary suiteSeparate shower
- 78 days
- 851
- 114
Zillow last checked:
Listing updated:
Listed by:
Ginger Salas TREC #0567885 713-724-6812,
eXp Realty LLC
Source: HAR,MLS#: 49012844
Facts & features
Interior
Bedrooms & bathrooms
- Bedrooms: 4
- Bathrooms: 3
- Full bathrooms: 2
- 1/2 bathrooms: 1
Rooms
- Room types: Utility Room
Primary bedroom
- Level: First
- Area: 255
- Dimensions: 17x15
Bedroom
- Level: Second
- Area: 150
- Dimensions: 10x15
Bedroom
- Level: Second
- Area: 143
- Dimensions: 11x13
Bedroom
- Level: Second
- Area: 198
- Dimensions: 11x18
Other
- Level: First
- Area: 130
- Dimensions: 10x13
Dining room
- Level: First
- Area: 204
- Dimensions: 12x17
Game room
- Level: Second
- Area: 280
- Dimensions: 14x20
Kitchen
- Level: First
- Area: 221
- Dimensions: 13x17
Living room
- Level: First
- Area: 272
- Dimensions: 17x16
Heating
- Natural Gas
Cooling
- Ceiling Fan(s), Electric
Appliances
- Included: Disposal, Electric Oven, Oven, Microwave, Gas Cooktop, Dishwasher
- Laundry: Electric Dryer Hookup, Gas Dryer Hookup, Washer Hookup
Features
- En-Suite Bath, Primary Bed - 1st Floor, Walk-In Closet(s)
- Flooring: Carpet, Tile
- Number of fireplaces: 1
- Fireplace features: Gas
Interior area
- Total structure area: 2,809
- Total interior livable area: 2,809 sqft
Property
Parking
- Total spaces: 3
- Parking features: Detached, Garage Door Opener
- Garage spaces: 3
Features
- Stories: 2
- Has private pool: Yes
- Pool features: Gunite, In Ground, Pool/Spa Combo
- Fencing: Back Yard
Lot
- Size: 10,001 Square Feet
- Features: Near Golf Course, Subdivided, 0 Up To 1/4 Acre
Details
- Parcel number: 1163810350023
Construction
Type & style
- Home type: SingleFamily
- Architectural style: Traditional
- Property subtype: Single Family Residence
Materials
- Brick, Cement Siding
- Foundation: Slab
- Roof: Composition
Condition
- New construction: No
- Year built: 1998
Utilities & green energy
- Sewer: Public Sewer
- Water: Public, Water District
Community & HOA
Community
- Subdivision: Pinehurst
HOA
- Has HOA: Yes
- Amenities included: Marina, Park, Pool, Tennis Court(s)
- HOA fee: $625 annually
Location
- Region: Humble
Financial & listing details
- Price per square foot: $142/sqft
- Tax assessed value: $358,077
- Annual tax amount: $8,014
- Date on market: 6/20/2026
- Listing terms: Cash,Conventional,FHA,VA Loan
- Ownership: Full Ownership
- Road surface type: Concrete, Curbs, Gutters
Estimated market value
Not available
Estimated sales range
Not available
$3,980/mo
Price history
| Date | Event | Price |
|---|---|---|
| 8/19/2026 | Price change | $399,900-2.5%$142/sqft |
Source:  HAR #49012844 Report a problem HAR #49012844 Report a problem | ||
| 7/22/2026 | Price change | $410,000-2.4%$146/sqft |
Source: HAR #49012844 Report a problem | ||
| 6/20/2026 | Listed for sale | $420,000+110.1%$150/sqft |
Source: eXp Realty #49012844 Report a problem | ||
| 4/23/2010 | Sold | -- |
Source: Agent Provided Report a problem | ||
| 1/8/2010 | Listing removed | $199,900$71/sqft |
Source: Century 21 Outstanding Homes #928123 Report a problem | ||
| 1/7/2010 | Listed for sale | $199,900+8.1%$71/sqft |
Source: Century 21 Outstanding Homes #928123 Report a problem | ||
| 7/25/2008 | Listing removed | $184,900$66/sqft |
Source: Visual Tour #928123 Report a problem | ||
| 1/18/2008 | Listed for sale | $184,900$66/sqft |
Source: Visual Tour #928123 Report a problem | ||
Public tax history
| Year | Property taxes | Tax assessment |
|---|---|---|
| 2025 | $2,509 +1.2% | $358,077 -4.2% |
| 2024 | $2,480 +20.3% | $373,893 +6.3% |
| 2023 | $2,061 +8.7% | $351,687 +3.6% |
| 2022 | $1,895 | $339,540 +25% |
| 2021 | -- | $271,596 +5.3% |
| 2020 | $1,777 +0.6% | $257,930 +2.1% |
| 2019 | $1,767 -71% | $252,732 +1% |
| 2018 | $6,086 | $250,237 |
| 2017 | $6,086 -4.1% | $250,237 +0.6% |
| 2016 | $6,344 -1.9% | $248,745 +4.7% |
| 2015 | $6,466 | $237,547 +1.5% |
| 2014 | $6,466 | $233,926 +13% |
| 2013 | -- | $206,929 |
| 2012 | -- | $206,929 |
| 2011 | -- | $206,929 |
| 2010 | -- | $206,929 +3.7% |
| 2009 | -- | $199,488 |
| 2007 | -- | $199,488 +5% |
| 2006 | -- | $190,000 |
| 2005 | -- | $190,000 |
| 2004 | -- | $190,000 +4.7% |
| 2003 | -- | $181,500 |
| 2002 | -- | $181,500 |
| 2001 | -- | $181,500 +5.5% |
| 2000 | -- | $172,000 |
Find assessor info on the county website
Monthly payment
Est. payment
Payment breakdown
Explore the cost of this home by adjusting the details. Changes won't be saved.Climate risks
Neighborhood: Pinehurst of Atascocita
Nearby schools
Schools provided by the listing agent
- Elementary: Pineforest Elementary School
- Middle: Atascocita Middle School
- High: Atascocita High School
Source: HAR. This data may not be complete. We recommend contacting the local school district to confirm school assignments for this home.

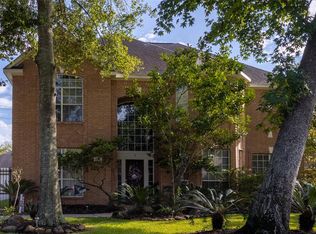

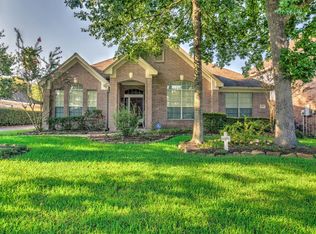
Similar homes
- $379,9004 bd3 ba2.7k sqft19930 Hickory Wind Dr, Humble, TX 77346For Sale
 MLS ID #38438086, Ginger Salas, eXp Realty LLC. HAR
 - $325,0004 bd3 ba2.6k sqft5707 Oakwell Station Ct, Humble, TX 77346For Sale
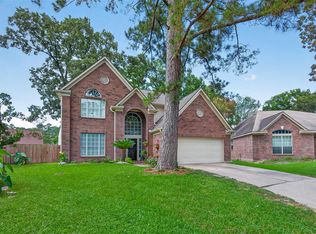 MLS ID #22191304, Lisseth Larios, The Larios Home Group. HAR
 - $399,9004 bd4 ba3.3k sqft17522 Bighorn River Ln, Humble, TX 77346For Sale
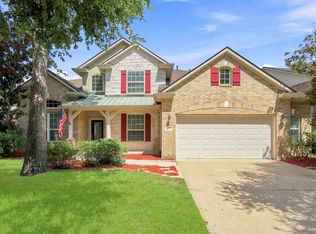 MLS ID #97456699, Ginger Salas, eXp Realty LLC. HAR
 - $375,0004 bd4 ba2.7k sqft13302 Maywater Crest Ct, Humble, TX 77346For Sale
 MLS ID #6232124, Ginger Salas, eXp Realty LLC. HAR
